
409 Colin LANE NW
409 Colin LANE NW
409 Colin LANE NW
409 Colin LANE NW
409 Colin LANE NW
409 Colin LANE NW
409 Colin LANE NW
409 Colin LANE NW
409 Colin LANE NW
409 Colin LANE NW
409 Colin LANE NW
409 Colin LANE NW
409 Colin LANE NW
409 Colin LANE NW
409 Colin LANE NW
409 Colin LANE NW
409 Colin LANE NW
409 Colin LANE NW
409 Colin LANE NW
409 Colin LANE NW
409 Colin LANE NW
409 Colin LANE NW
409 Colin LANE NW
409 Colin LANE NW
409 Colin LANE NW
409 Colin LANE NW
409 Colin LANE NW
409 Colin LANE NW
409 Colin LANE NW
409 Colin LANE NW
409 Colin LANE NW
409 Colin LANE NW
409 Colin LANE NW
409 Colin LANE NW
409 Colin LANE NW
409 Colin LANE NW
409 Colin LANE NW
409 Colin LANE NW
409 Colin LANE NW
409 Colin LANE NW
409 Colin LANE NW
409 Colin LANE NW
409 Colin LANE NW
409 Colin LANE NW
409 Colin LANE NW
409 Colin LANE NW
409 Colin LANE NW
409 Colin LANE NW
409 Colin LANE NW
409 Colin LANE NW
409 Colin LANE NW
409 Colin LANE NW
409 Colin LANE NW
409 Colin LANE NW
409 Colin LANE NW
409 Colin LANE NW
409 Colin LANE NW
409 Colin LANE NW
409 Colin LANE NW
409 Colin LANE NW
SEE ALL PHOTOS
409 Colin LANE NW
409 Colin LANE NW
409 Colin LANE NW
409 Colin LANE NW
409 Colin LANE NW
409 Colin LANE NW
409 Colin LANE NW
409 Colin LANE NW
409 Colin LANE NW
409 Colin LANE NW
409 Colin LANE NW
409 Colin LANE NW
409 Colin LANE NW
409 Colin LANE NW
409 Colin LANE NW
409 Colin LANE NW
409 Colin LANE NW
409 Colin LANE NW
409 Colin LANE NW
409 Colin LANE NW
409 Colin LANE NW
409 Colin LANE NW
409 Colin LANE NW
409 Colin LANE NW
409 Colin LANE NW
409 Colin LANE NW
409 Colin LANE NW
409 Colin LANE NW
409 Colin LANE NW
409 Colin LANE NW
409 Colin LANE NW
409 Colin LANE NW
409 Colin LANE NW
409 Colin LANE NW
409 Colin LANE NW
409 Colin LANE NW
409 Colin LANE NW
409 Colin LANE NW
409 Colin LANE NW
409 Colin LANE NW
409 Colin LANE NW
409 Colin LANE NW
409 Colin LANE NW
409 Colin LANE NW
409 Colin LANE NW
409 Colin LANE NW
409 Colin LANE NW
409 Colin LANE NW
409 Colin LANE NW
409 Colin LANE NW
409 Colin LANE NW
409 Colin LANE NW
409 Colin LANE NW
409 Colin LANE NW
409 Colin LANE NW
409 Colin LANE NW
409 Colin LANE NW
409 Colin LANE NW
409 Colin LANE NW
409 Colin LANE NW
Sold

409 Colin LANE NW

409 COLIN LANE NW, VIENNA, VA 22180

$1,250,000
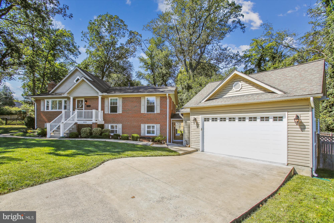
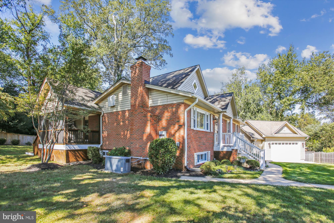
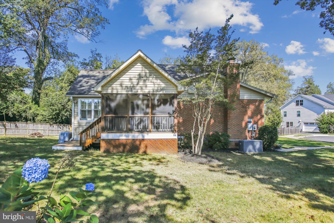
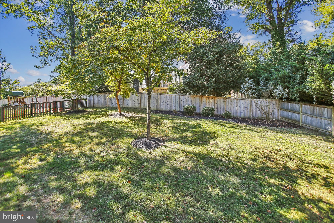
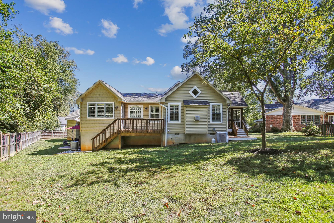
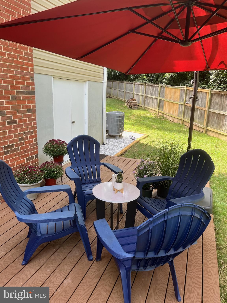
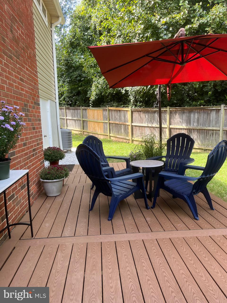
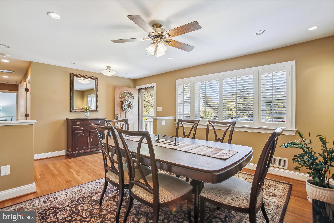
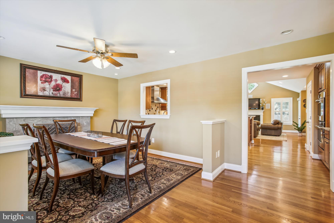
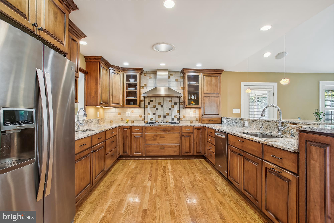
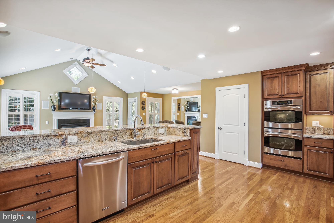
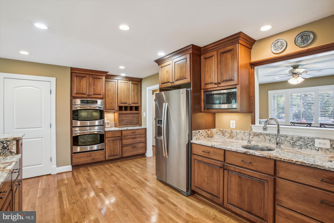
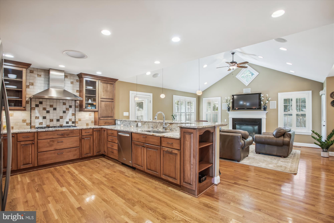
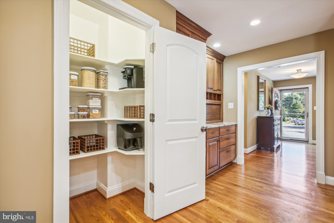
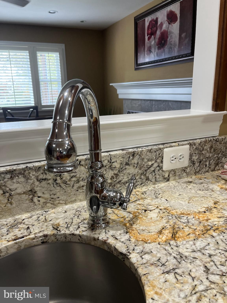
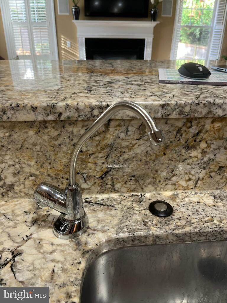
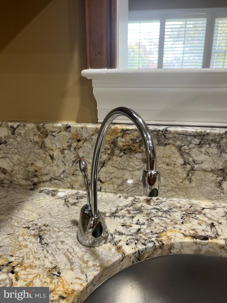
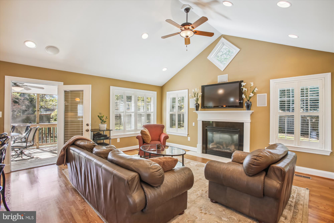
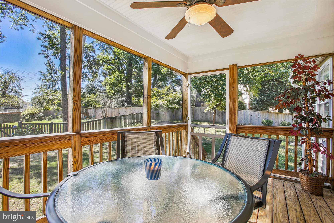
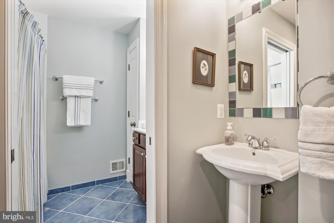
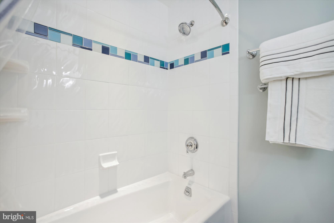
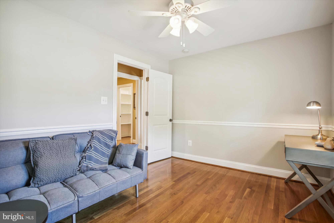
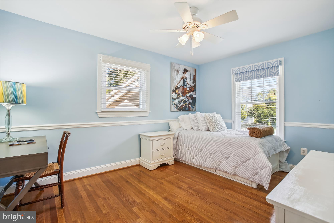
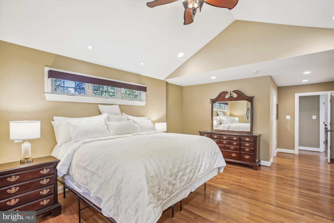
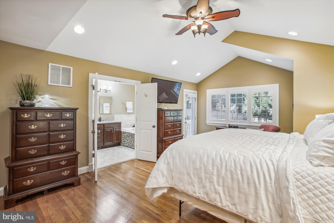
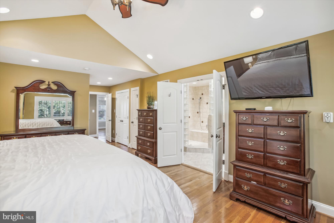
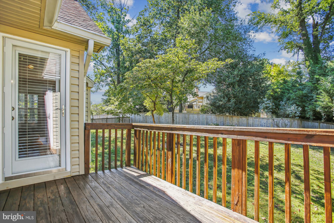
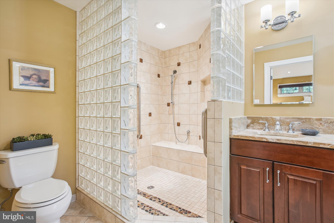
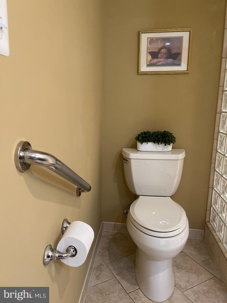
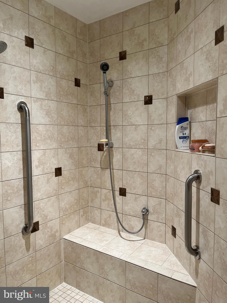
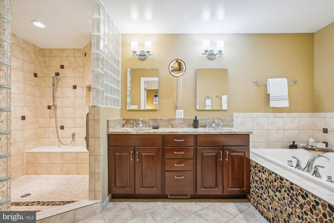
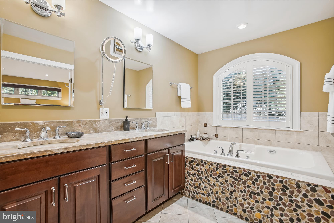
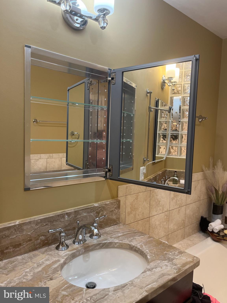
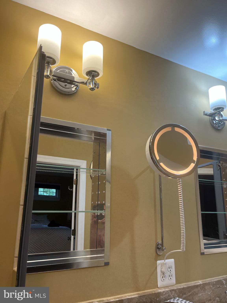
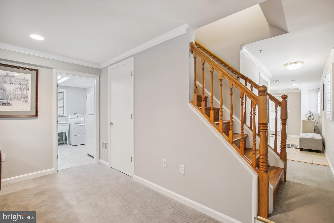
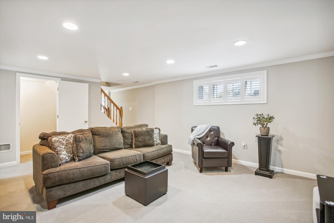
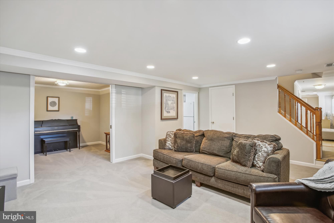
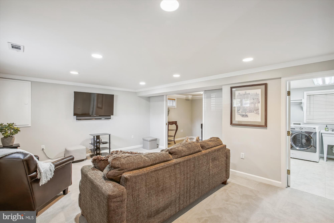
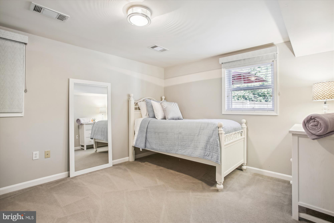
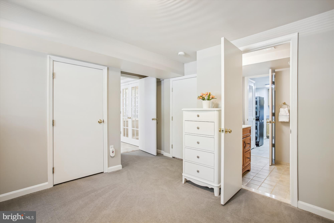
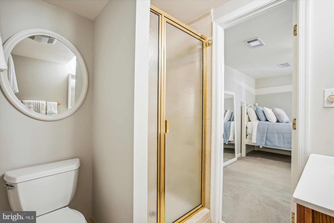
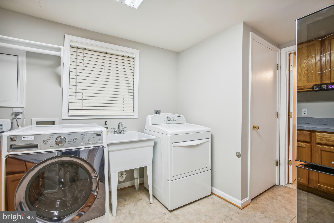
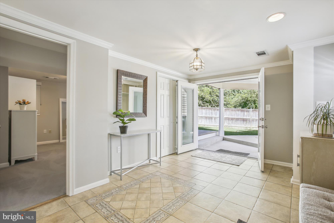
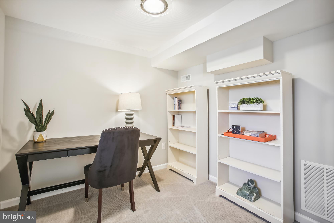
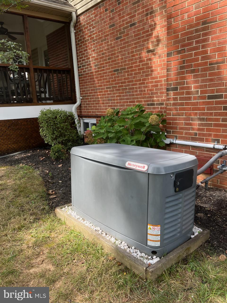
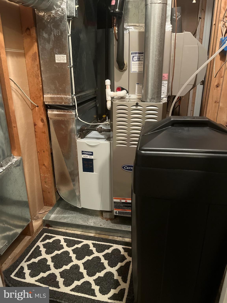
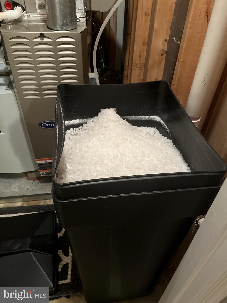
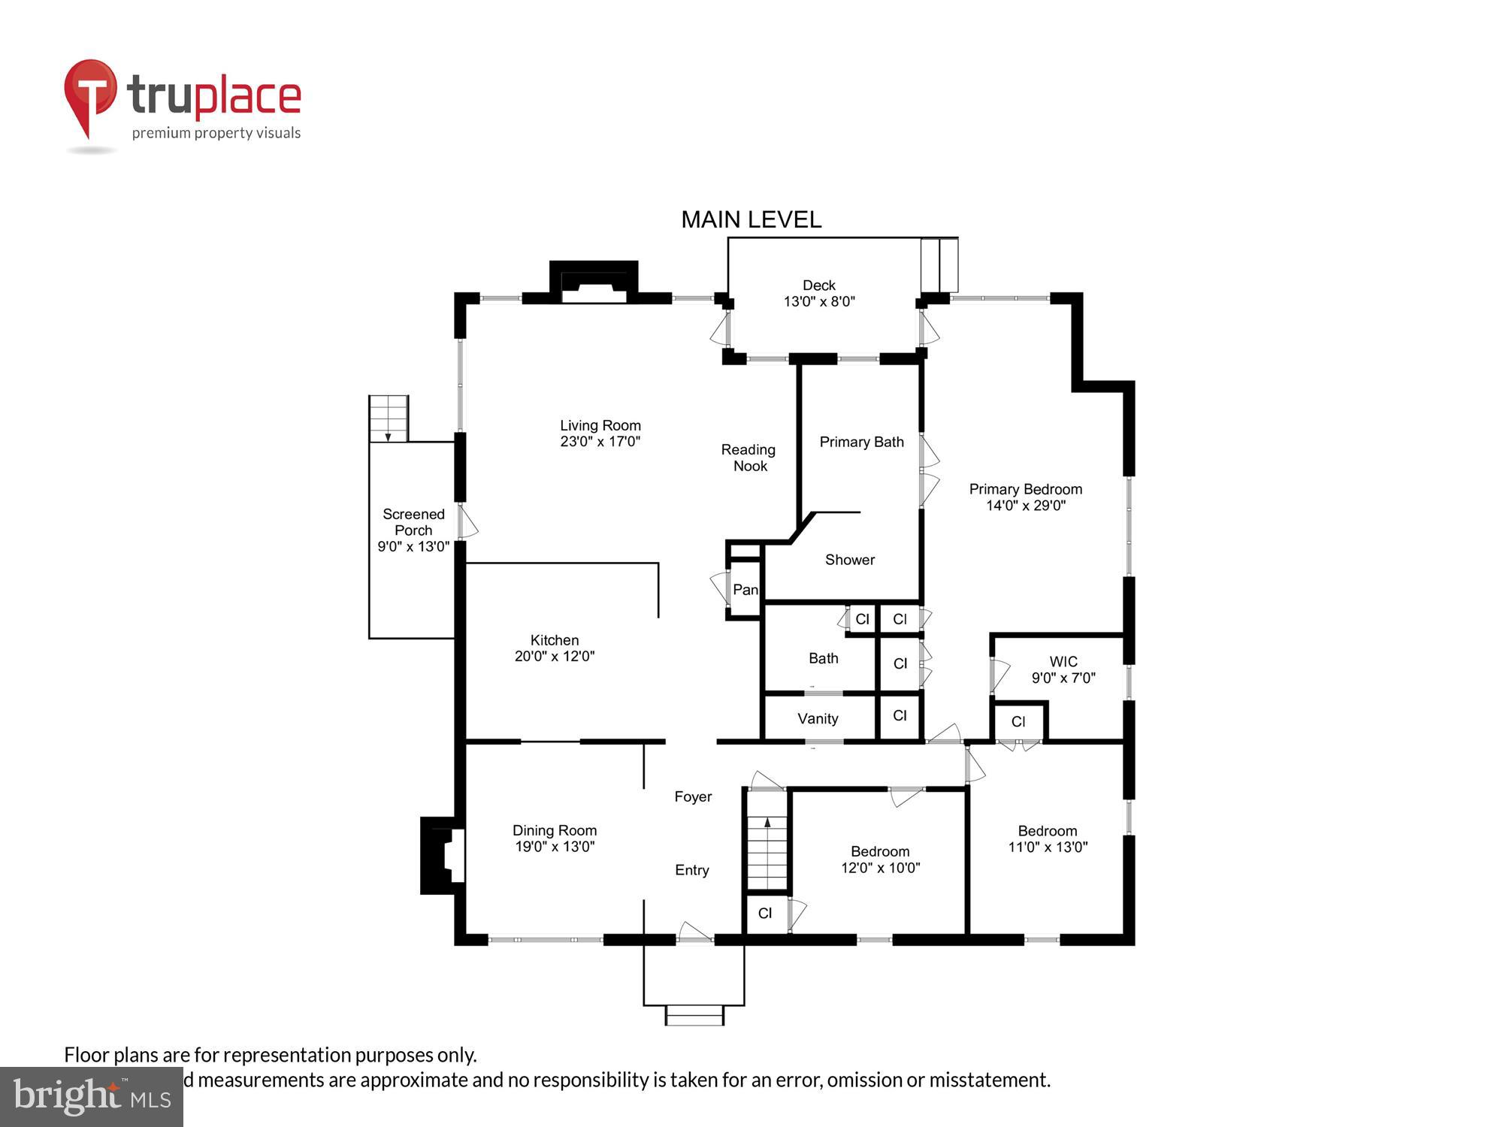
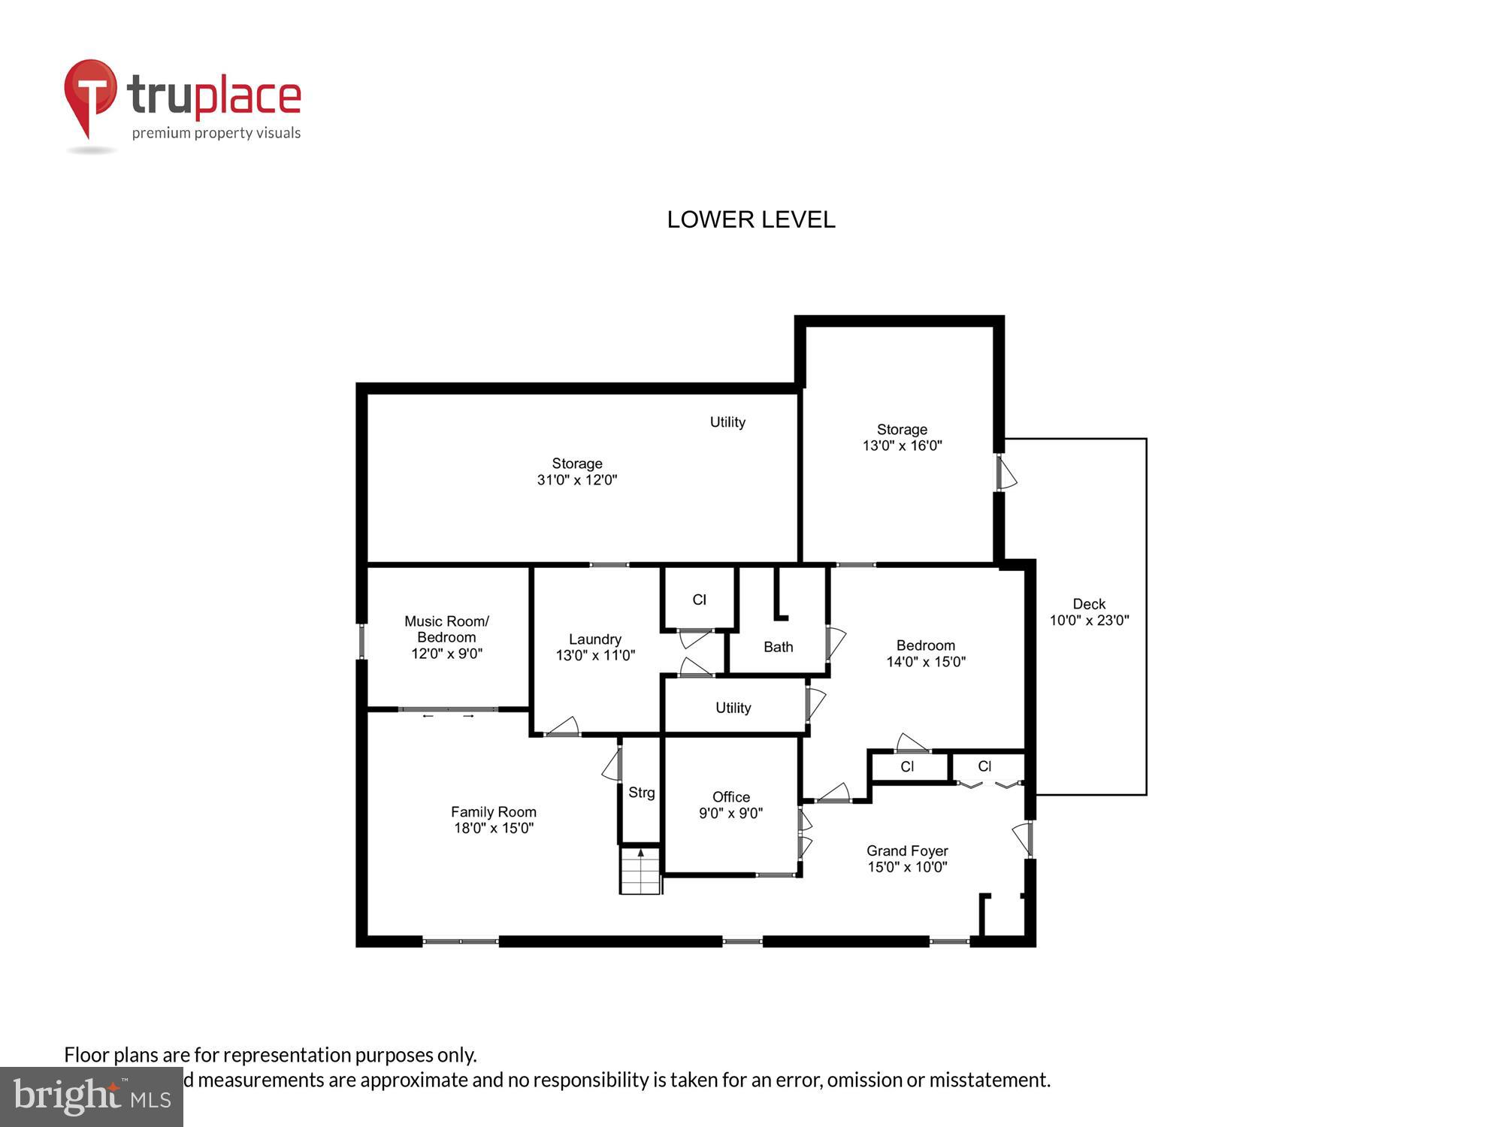
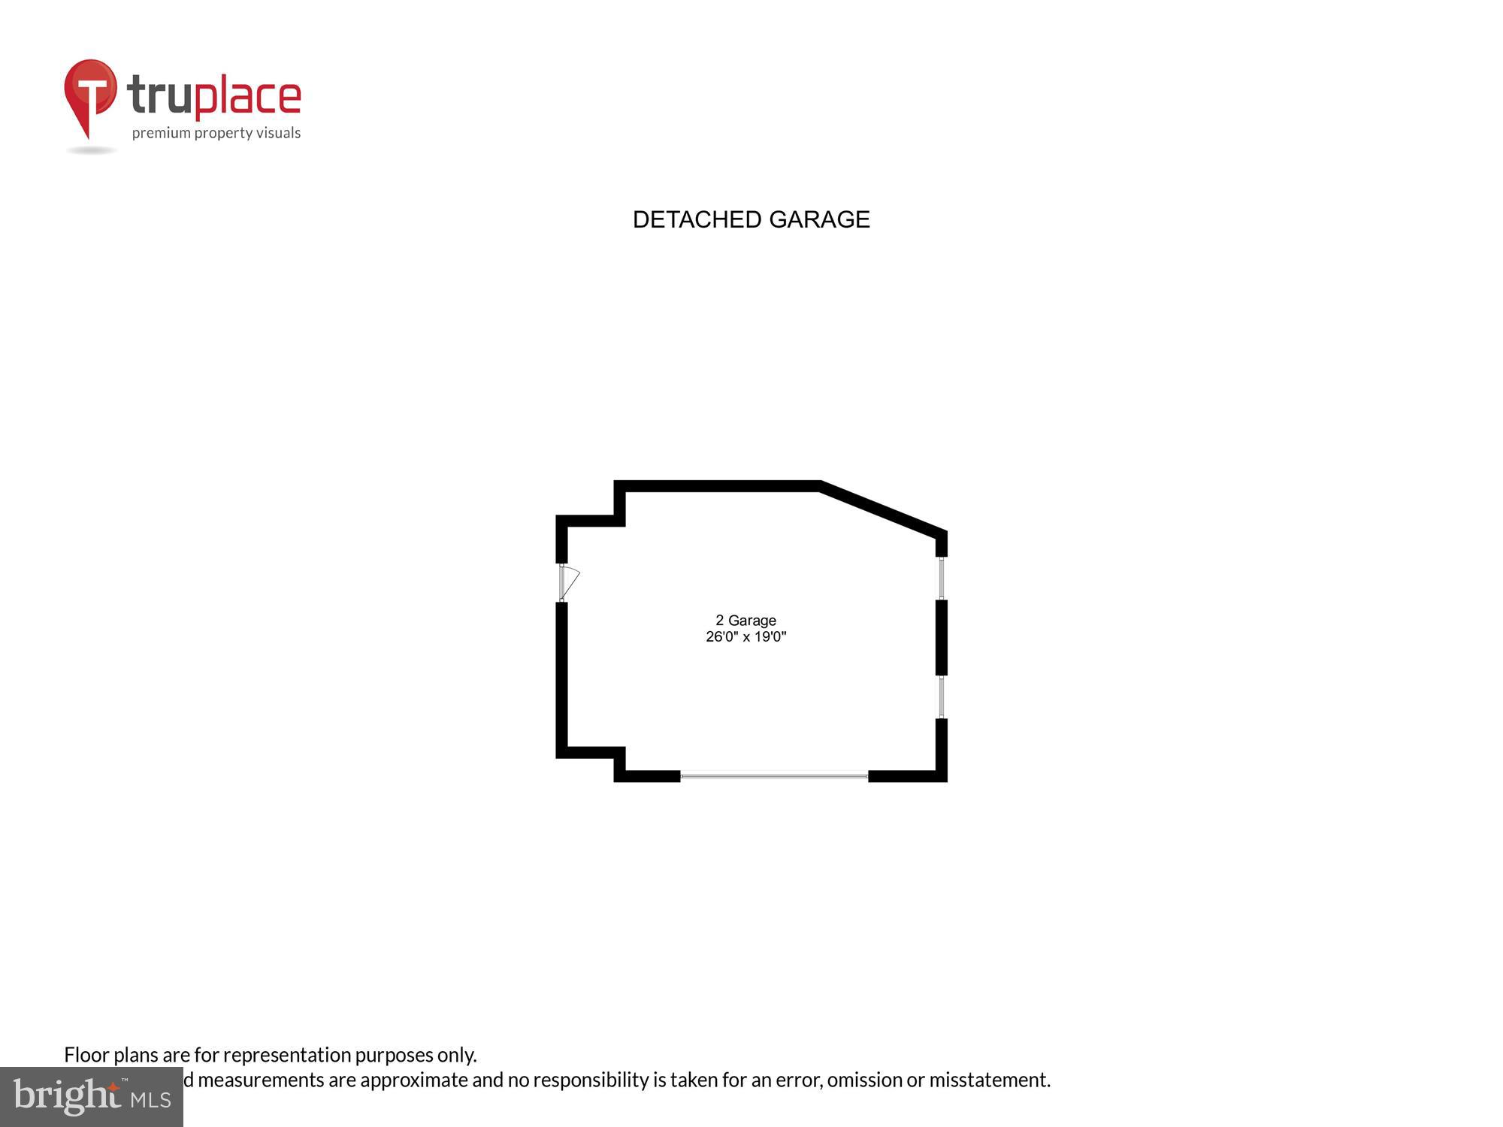
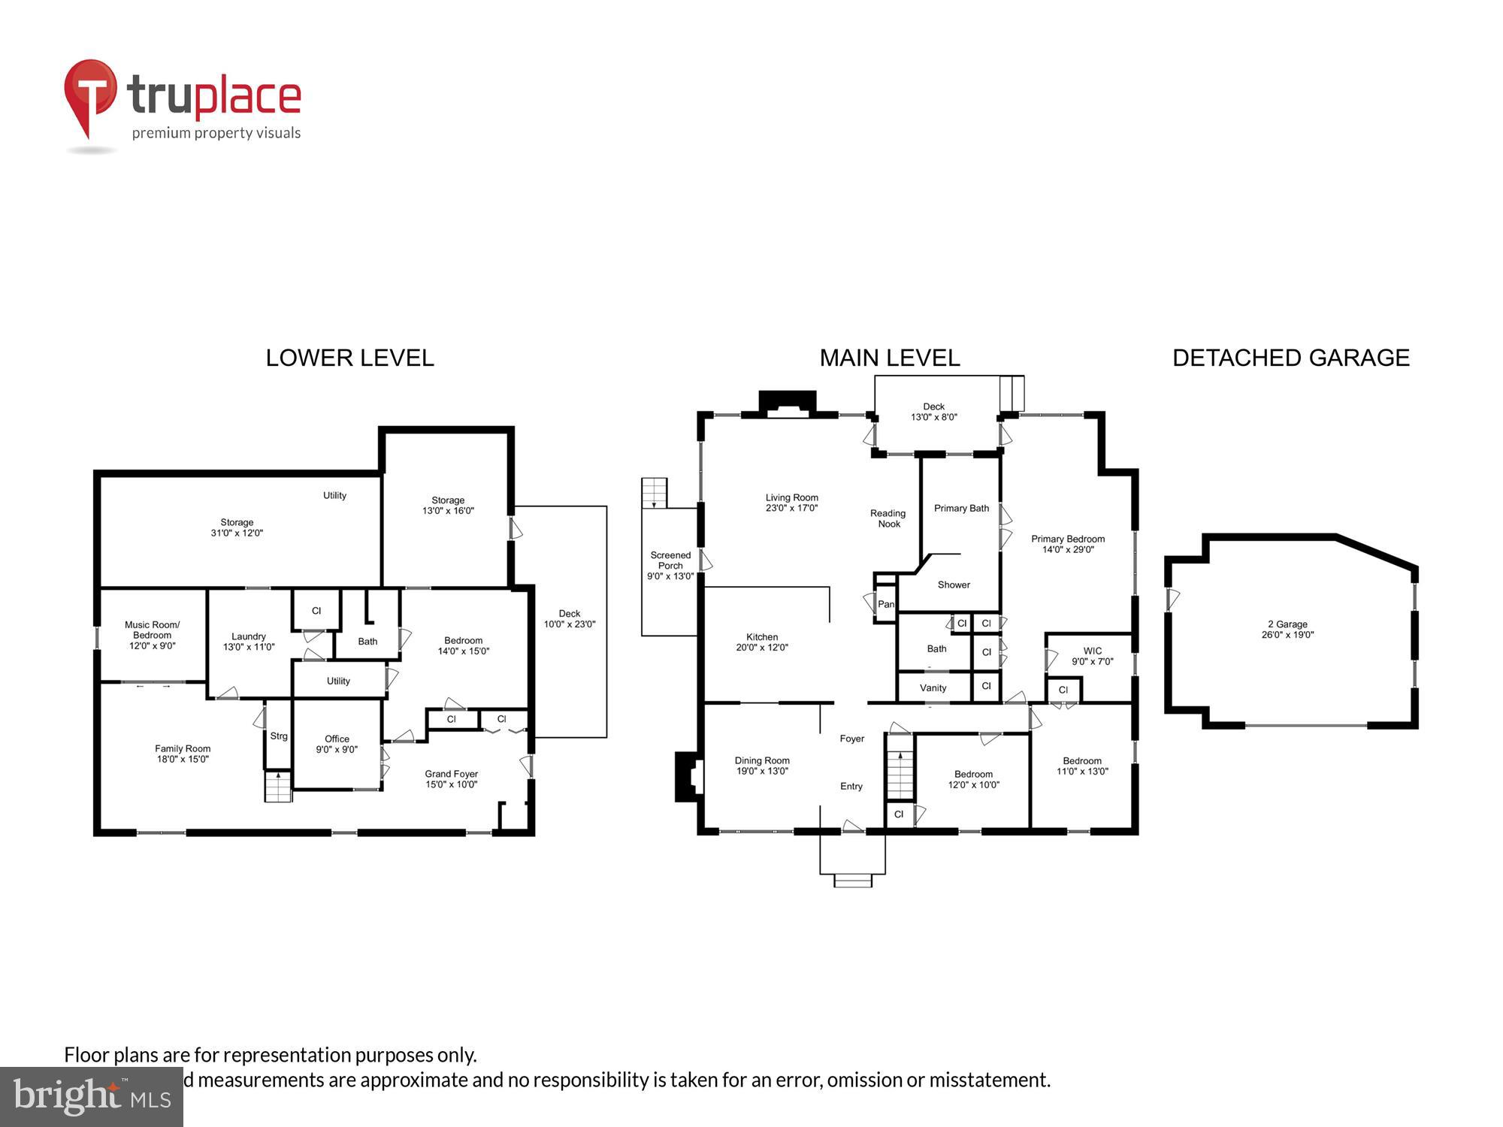
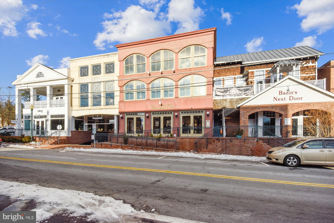
Price Improvement! Welcome to this meticulously cared for immaculate home in the Town of Vienna, VA. Boasting four bedrooms and three full baths, this spacious residence spans over 4,000 square feet of luxurious living space that embraces privacy with space. On a quiet cul-de-sac, walking distance to the charming town of Vienna with delightful restaurants, shopping and access to W&OD Trail. Great neighbors are a bonus! Every room has been thoughtfully updated as you enter this grand foyer that sets the tone for the elegance and quality that pervade the entire property. Three decks to include a screened in porch oasis, a Trex deck that connects to storage room and a deck off of the primary bedroom. Two car garage with remote garage door openers. Entering a wide open tiled grand foyer/ mudroom to the home with closet, cubbies and built-in seat for all. This is one of the best features of the house. Perfect drop zone. Adjacent French doors directly vertical to same entrance is an office or study room with a clear block wall to bring in natural light. To the right is your full bedroom and full bath w/ access to a family room. Extra room with pocket doors functions as a music room or can be a bedroom. Lower level includes private laundry room w/ front-load washer and dryer, full size refrigerator, full basin sink, Formica counter space for laundry and rod and shelving for drying. Full cleaning closet and extra HUGE deep closet with shelves. Another storage space under staircase (walk-in) for your suitcases and holidays. Hardwood staircase to upper level with hardwood floors throughout home. Two beautiful gas fireplaces - - one with marble and large tiles in the front dining room. Recessed lighting throughout and dimmers. Magnificent kitchen with a pass-thru window to beautiful granite counters envelop this space to include tons of custom cabinetry with two lazy susans. Serve your family at the 10-foot Granite counter upper bar. The kitchen with all stainless-steel appliances flows into a delightful reading nook that provides a serene retreat for enjoying your favorite novel, with two doors granting access to both a screened-in porch and a deck. Primary suite includes jacuzzi tub with light system, huge white shuttered window opens to private backyard. Recessed lighting throughout, safety bars, marble counter, two shower heads and seating in a spa shower. Makeup mirror, his and hers medicine cabinets with storage. Black out remote blind above the bed and every room has a ceiling fan with lighting. This room boasts a big one! Doors to deck is off this primary and family room w/ stairs to Trex Deck. Lights for all decks and breezeway, garage inside and out plus motion detectors. Whole house generator, surround sound system and three TVs convey. Home has a water treatment system and a water softener system. The home in review has an upper level with 3 bedrooms and two full baths. The lower level has versatility and features a private fourth bedroom, full bath and a capacious family room.
Throughout the home, elegant white plantation shutters enhance its overall appeal. This property is a turn-key ready oasis to all the family life and amenities that Vienna has to offer.

4
beds

3
baths

3,769 Sq.Ft. LIVING AREA

0.3 Acres lot

Features & Amenities

Interior

  • total bedrooms4
  • Total bathrooms3
  • full bathrooms3
  • Flooring Carpet, Wood, Hardwood
  • Fireplace Gas
  • APPLIANCES Double Oven, Washer, Gas Water Heater, Cooktop, Dishwasher, Disposal, Exhaust Fan, Humidifier, Ice Maker, Instant Hot Water, Refrigerator, Stainless Steel Appliance(s)
  • other interior Features Ceiling Fan(s), Kitchen Island, Recessed Lighting, Soaking Tub, Sound System, Walk-In Closet(s)

Area & Lot

  • Status Sold
  • Living Area3,769 Sq.Ft.
  • Lot Area0.3 Acres
  • MLS® IDVAFX2145130
  • TypeResidential
  • YEAR BUILT1963
  • NeighborhoodVienna
  • Architecture StylesTraditional
  • View DescriptionTrees/Woods, Street
  • Elementary SchoolLOUISE ARCHER
  • Middle SchoolTHOREAU
  • High SchoolMADISON
  • School DistrictFAIRFAX COUNTY PUBLIC SCHOOLS

Exterior

  • Garage Space2.0
  • water SourcePublic
  • utilitiesCable Available, Natural Gas Available
  • parkingOversized, Garage Door Opener, On Street, Private, Detached
  • HEAT TYPEExhaust Fan, Natural Gas, Forced Air
  • AIR CONDITIONINGCentral Air, Heat Pump, Ceiling Fan(s)
  • sewerPublic Sewer
  • SubstructureOther

Financial

  • Sales Price$1,250,000
  • Real Estate Tax $12,284/yr
  • Zoning 903
View Virtual Tour

Vienna

Explore

Work With Me

Whether you’re looking to buy, sell, rent, or invest in Washington, DC, Maryland, or Virginia, we have the agent for you to make your dreams a reality.

Follow Me on Instagram