2880 KELLY SQUARE
2880 KELLY SQUARE
2880 KELLY SQUARE
2880 KELLY SQUARE
2880 KELLY SQUARE
2880 KELLY SQUARE
2880 KELLY SQUARE
2880 KELLY SQUARE
2880 KELLY SQUARE
2880 KELLY SQUARE
2880 KELLY SQUARE
2880 KELLY SQUARE
2880 KELLY SQUARE
2880 KELLY SQUARE
2880 KELLY SQUARE
2880 KELLY SQUARE
2880 KELLY SQUARE
2880 KELLY SQUARE
2880 KELLY SQUARE
2880 KELLY SQUARE
2880 KELLY SQUARE
2880 KELLY SQUARE
2880 KELLY SQUARE
2880 KELLY SQUARE
2880 KELLY SQUARE
2880 KELLY SQUARE
2880 KELLY SQUARE
2880 KELLY SQUARE
SEE ALL PHOTOS
2880 KELLY SQUARE
2880 KELLY SQUARE
2880 KELLY SQUARE
2880 KELLY SQUARE
2880 KELLY SQUARE
2880 KELLY SQUARE
2880 KELLY SQUARE
2880 KELLY SQUARE
2880 KELLY SQUARE
2880 KELLY SQUARE
2880 KELLY SQUARE
2880 KELLY SQUARE
2880 KELLY SQUARE
2880 KELLY SQUARE
2880 KELLY SQUARE
2880 KELLY SQUARE
2880 KELLY SQUARE
2880 KELLY SQUARE
2880 KELLY SQUARE
2880 KELLY SQUARE
2880 KELLY SQUARE
2880 KELLY SQUARE
2880 KELLY SQUARE
2880 KELLY SQUARE
2880 KELLY SQUARE
2880 KELLY SQUARE
2880 KELLY SQUARE
2880 KELLY SQUARE
Sold

2880 KELLY SQUARE

2880 KELLY SQUARE, VIENNA, VA 22181

$725,000
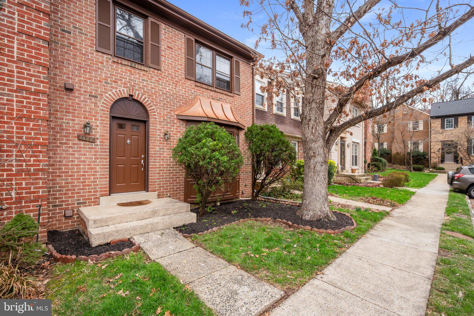
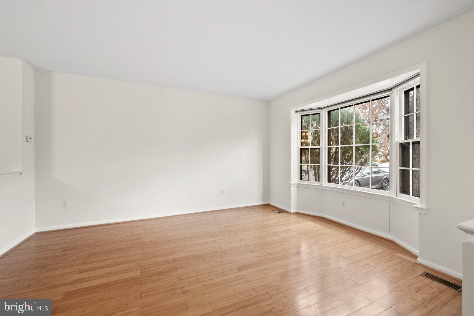
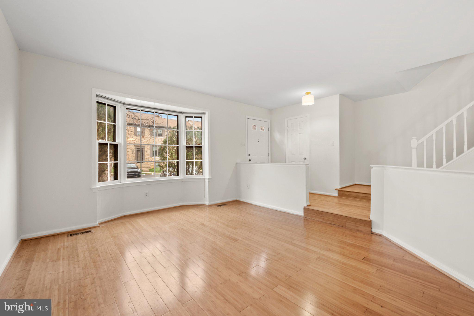
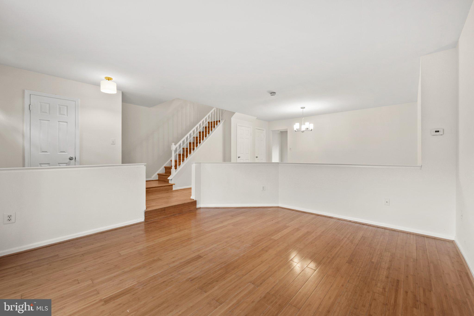
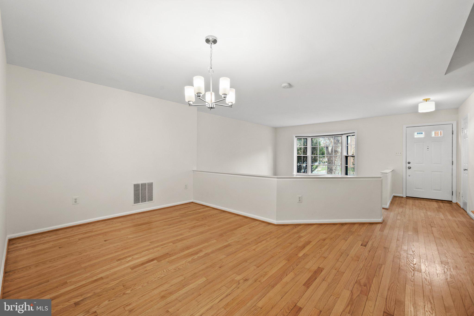
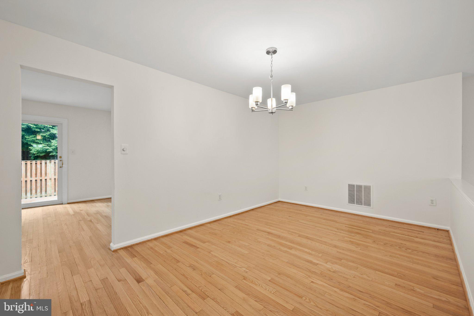
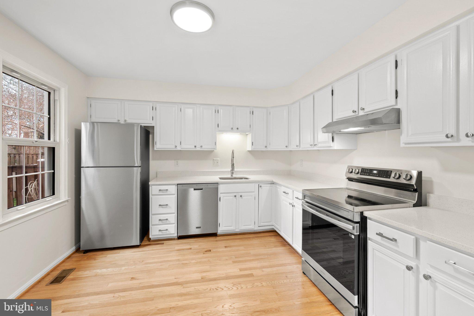
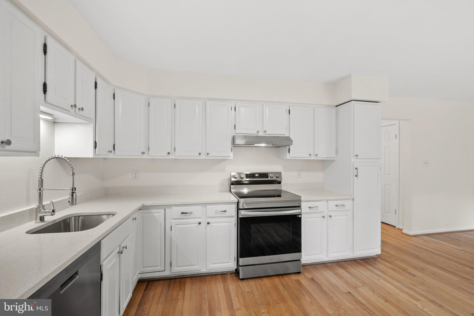
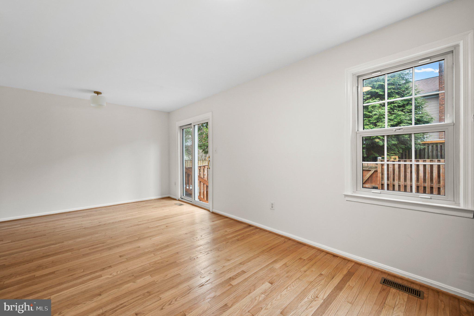
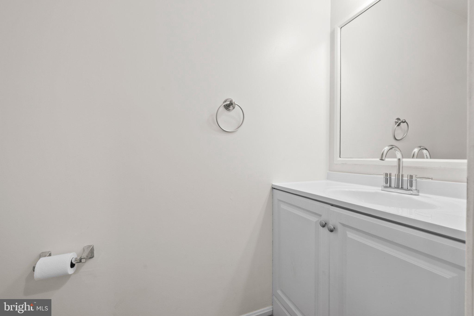
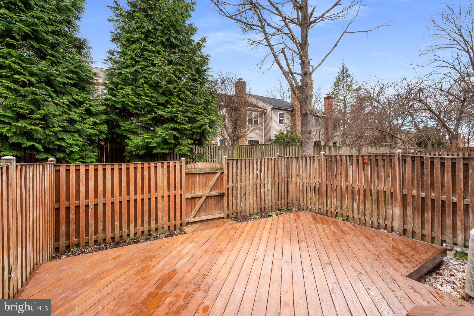
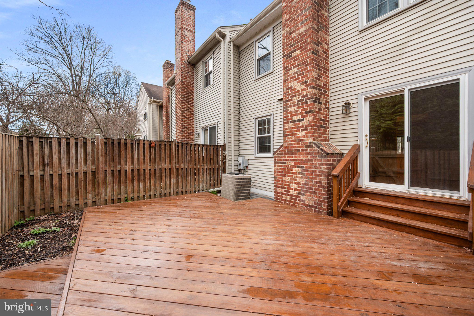
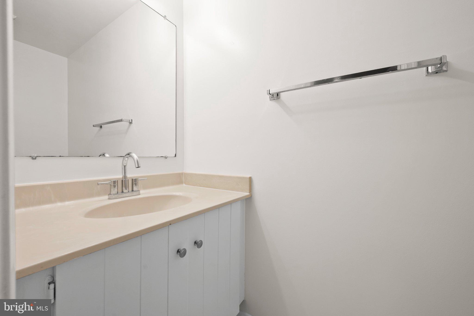
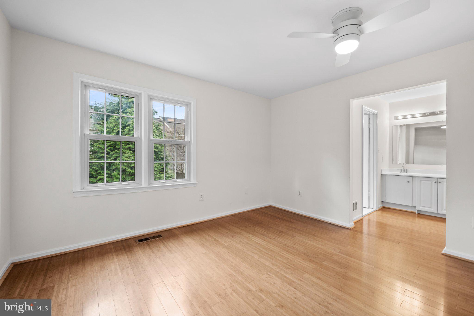
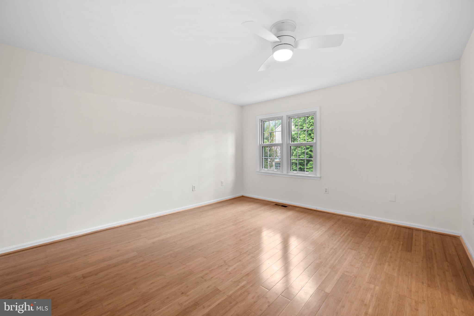
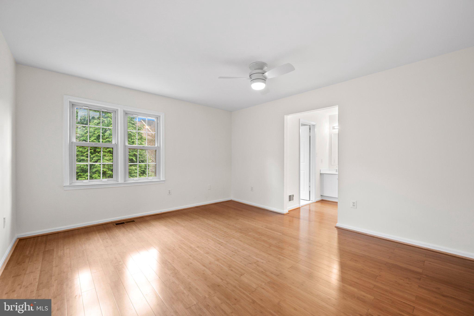
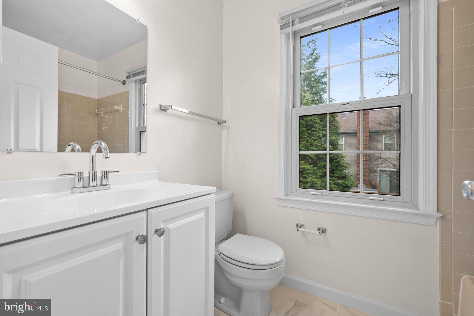
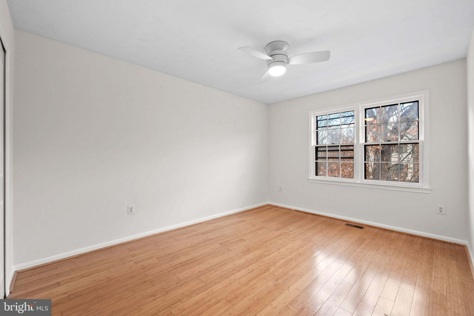
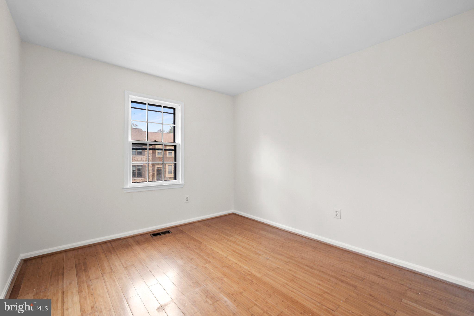
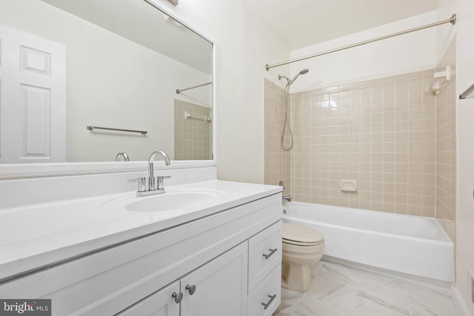
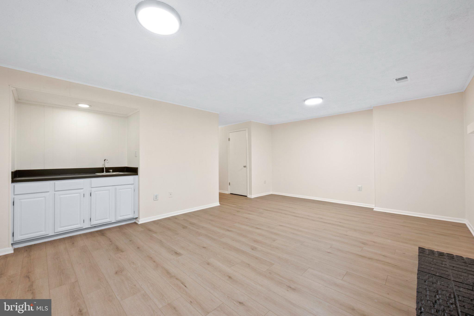
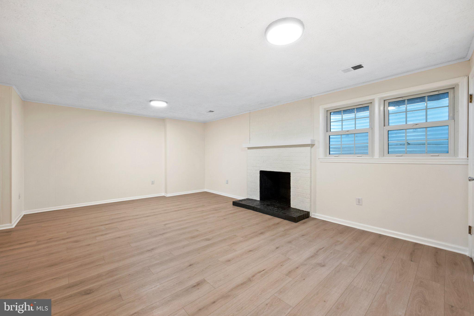
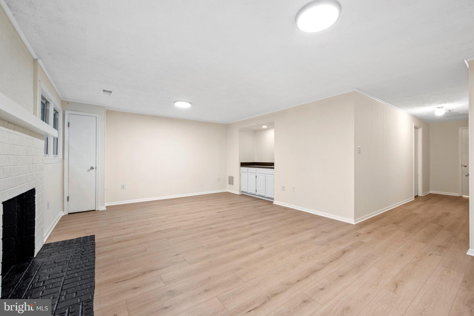
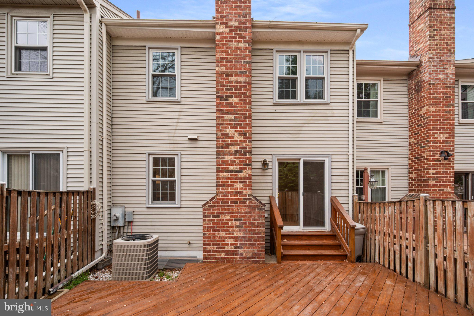
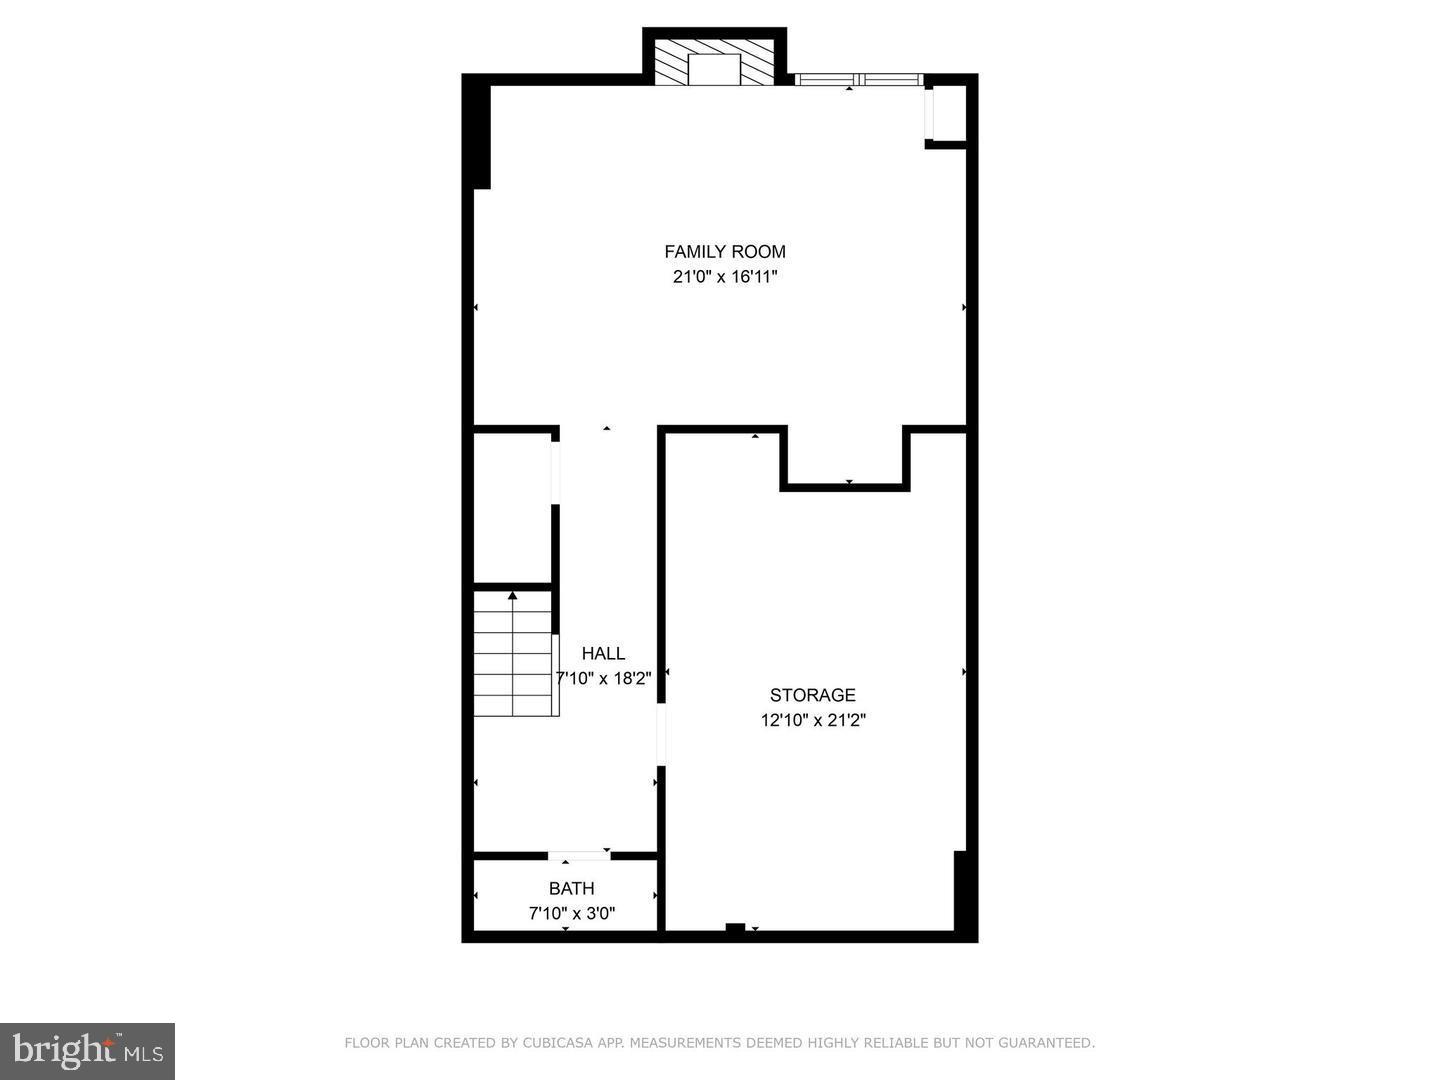
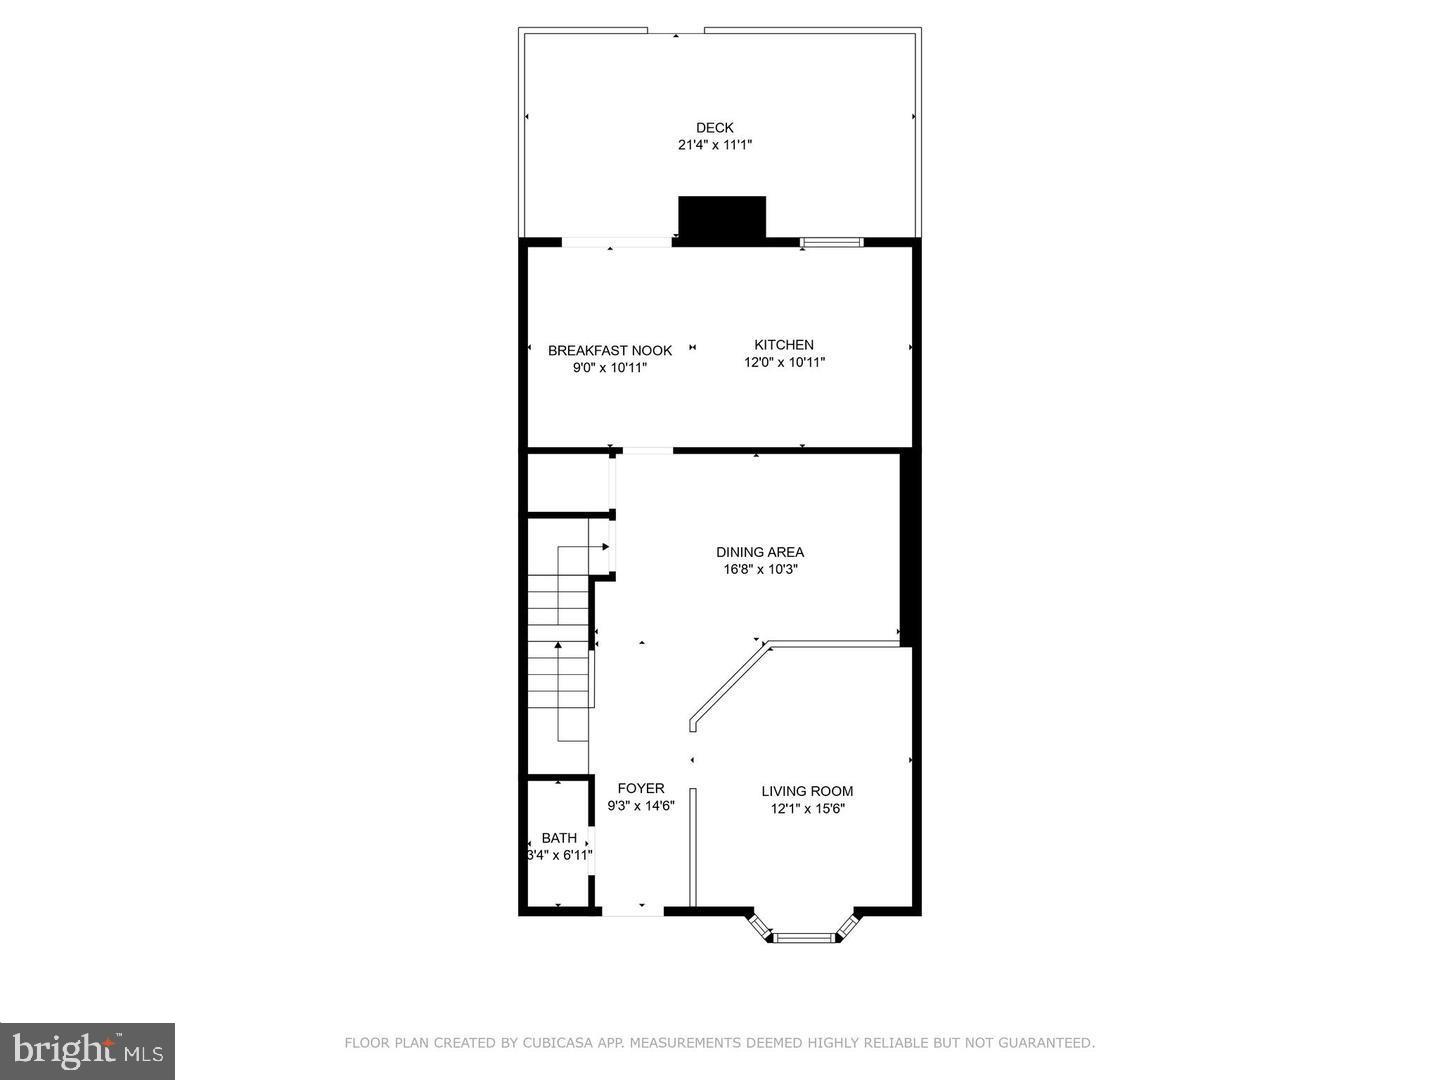
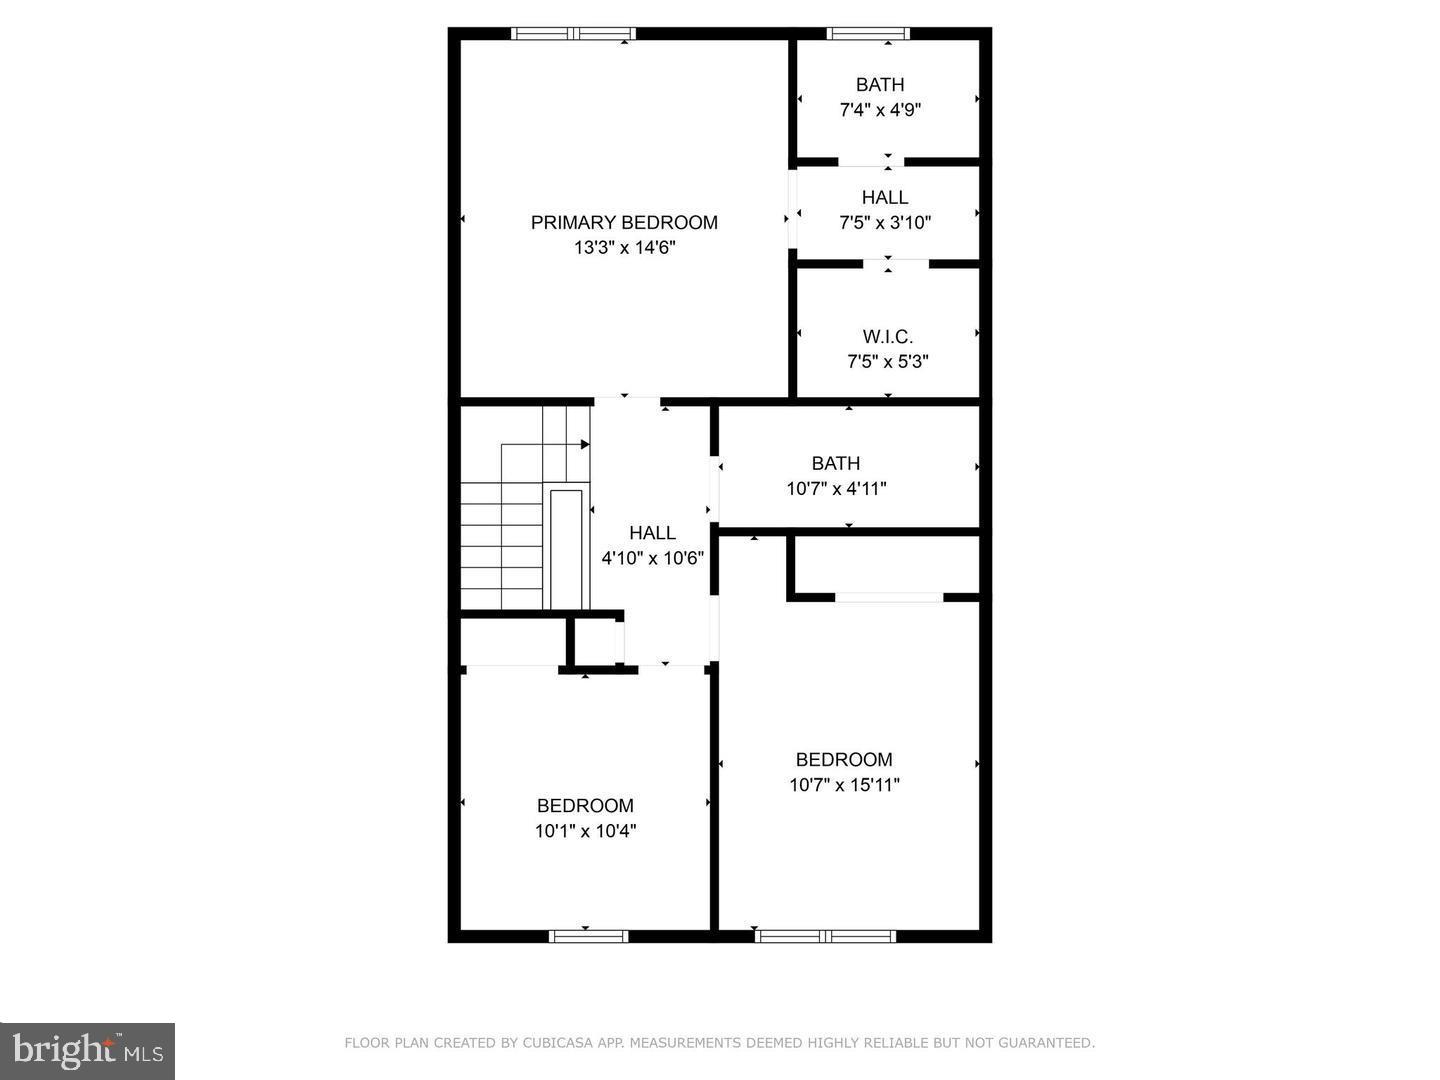
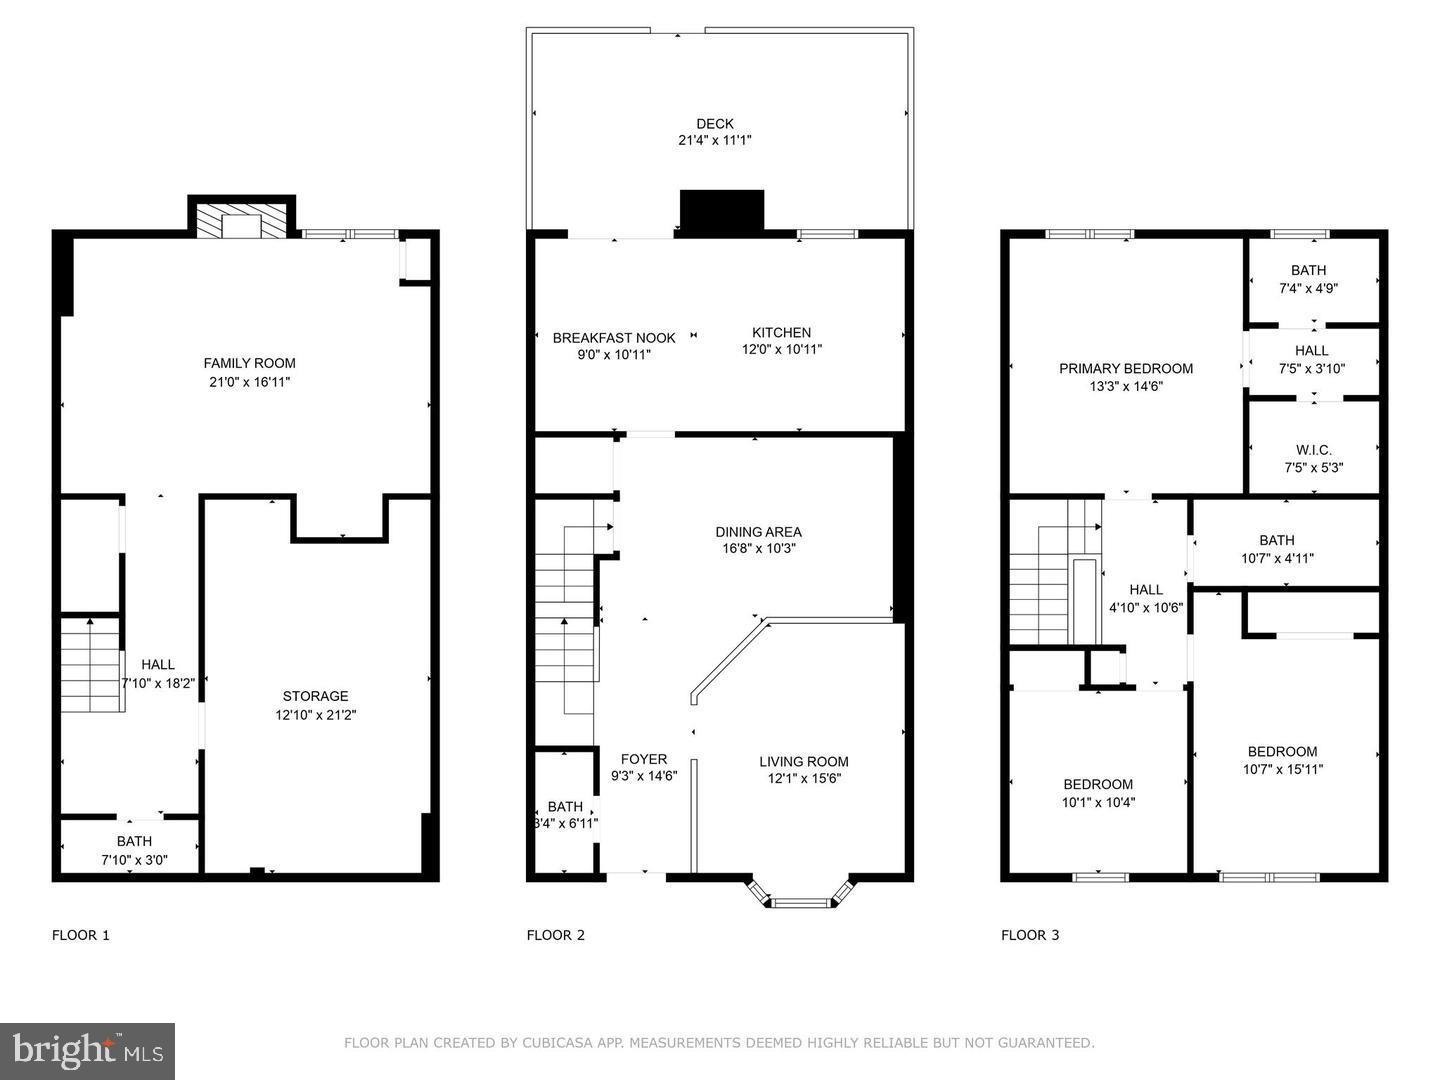
2880 Kelly Square is located in the highly desirable Country Creek neighborhood in Vienna, just minutes from the Vienna-Fairfax GMU metro and Nottoway Park. This townhome is a beautifully updated 3-bedroom, 2-full and 2-half bath townhouse tucked within one of Vienna's most convenient locations. Thoughtful improvements shine throughout, including a brand-new roof, an expansive new deck ideal for outdoor entertaining, and a fully renovated kitchen designed with both modern appeal and everyday function in mind. The main level offers a warm and inviting layout, seamlessly connecting the dining area to a cozy conversation den--perfect for hosting guests or enjoying relaxed evenings at home. Upstairs, spacious and light-filled bedrooms provide a peaceful retreat, while the lower level features a generous family room with a fireplace that offers excellent flexibility for a media space, playroom, home office, or gym. Ideally located just moments from the Metro, commuting to Washington, D.C., Tysons, and beyond is effortless. Enjoy close proximity to highly rated Oakton High School, nearby parks, playgrounds, and scenic community trails, along with easy access to local coffee shops, restaurants, and the vibrant Mosaic District for shopping, dining, entertainment, and weekend farmers markets. Offering stylish updates, versatile living spaces, and an unbeatable location, this is a home that truly delivers the best of Vienna living. Call Alternate Agent for questions.

3
beds

4
baths

2,382 Sq.Ft. LIVING AREA

1,742 Sq.Ft. lot

Features & Amenities

Interior

  • total bedrooms3
  • Total bathrooms4
  • full bathrooms2
  • half bathrooms2
  • Flooring Bamboo, Hardwood
  • APPLIANCES Electric Range, Electric Oven, Electric Water Heater, Cooktop, Dryer, Range Hood, Refrigerator, Washer, Water Heater

Area & Lot

  • Status Sold
  • Living Area2,382 Sq.Ft.
  • Total Area2,382 Sq.Ft.
  • Lot Area1,742 Sq.Ft.
  • MLS® IDVAFX2295114
  • TypeTownhouse
  • YEAR BUILT1982
  • NeighborhoodVirginia
  • Architecture StylesTraditional
  • School DistrictFAIRFAX COUNTY PUBLIC SCHOOLS

Exterior

  • STORIES3
  • water SourcePublic
  • PoolNone
  • roofShingle
  • parkingAssigned, Parking Lot
  • HEAT TYPEElectric, Central, Heat Pump
  • AIR CONDITIONINGCentral Air, Heat Pump, Electric
  • sewerPublic Sewer
  • SubstructureConcrete Perimeter
  • Disability FeaturesAccessible Doors

Financial

  • Sales Price$725,000
  • Real Estate Tax $8,588/yr
  • HOA $118/mo
  • Zoning 180

Virginia

Explore

Work With Me

Whether you’re looking to buy, sell, rent, or invest in Washington, DC, Maryland, or Virginia, we have the agent for you to make your dreams a reality.

Follow Me on Instagram