119 V STREET NW
119 V STREET NW
119 V STREET NW
119 V STREET NW
119 V STREET NW
119 V STREET NW
119 V STREET NW
119 V STREET NW
119 V STREET NW
119 V STREET NW
119 V STREET NW
119 V STREET NW
119 V STREET NW
119 V STREET NW
119 V STREET NW
119 V STREET NW
119 V STREET NW
119 V STREET NW
119 V STREET NW
119 V STREET NW
119 V STREET NW
119 V STREET NW
119 V STREET NW
119 V STREET NW
119 V STREET NW
119 V STREET NW
119 V STREET NW
119 V STREET NW
119 V STREET NW
119 V STREET NW
119 V STREET NW
119 V STREET NW
119 V STREET NW
119 V STREET NW
119 V STREET NW
119 V STREET NW
119 V STREET NW
119 V STREET NW
119 V STREET NW
119 V STREET NW
119 V STREET NW
119 V STREET NW
119 V STREET NW
119 V STREET NW
119 V STREET NW
119 V STREET NW
119 V STREET NW
119 V STREET NW
119 V STREET NW
119 V STREET NW
119 V STREET NW
119 V STREET NW
119 V STREET NW
119 V STREET NW
119 V STREET NW
119 V STREET NW
119 V STREET NW
119 V STREET NW
119 V STREET NW
119 V STREET NW
119 V STREET NW
119 V STREET NW
SEE ALL PHOTOS
119 V STREET NW
119 V STREET NW
119 V STREET NW
119 V STREET NW
119 V STREET NW
119 V STREET NW
119 V STREET NW
119 V STREET NW
119 V STREET NW
119 V STREET NW
119 V STREET NW
119 V STREET NW
119 V STREET NW
119 V STREET NW
119 V STREET NW
119 V STREET NW
119 V STREET NW
119 V STREET NW
119 V STREET NW
119 V STREET NW
119 V STREET NW
119 V STREET NW
119 V STREET NW
119 V STREET NW
119 V STREET NW
119 V STREET NW
119 V STREET NW
119 V STREET NW
119 V STREET NW
119 V STREET NW
119 V STREET NW
119 V STREET NW
119 V STREET NW
119 V STREET NW
119 V STREET NW
119 V STREET NW
119 V STREET NW
119 V STREET NW
119 V STREET NW
119 V STREET NW
119 V STREET NW
119 V STREET NW
119 V STREET NW
119 V STREET NW
119 V STREET NW
119 V STREET NW
119 V STREET NW
119 V STREET NW
119 V STREET NW
119 V STREET NW
119 V STREET NW
119 V STREET NW
119 V STREET NW
119 V STREET NW
119 V STREET NW
119 V STREET NW
119 V STREET NW
119 V STREET NW
119 V STREET NW
119 V STREET NW
119 V STREET NW
119 V STREET NW
Sold

119 V STREET NW

119 V St NW, Washington, DC 20001

$1,549,999
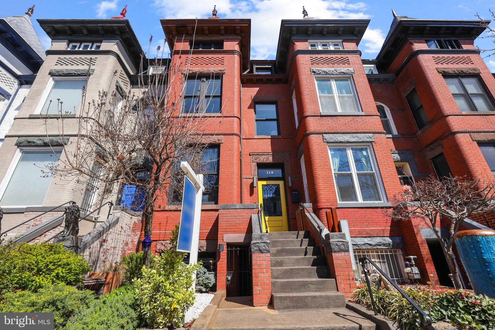
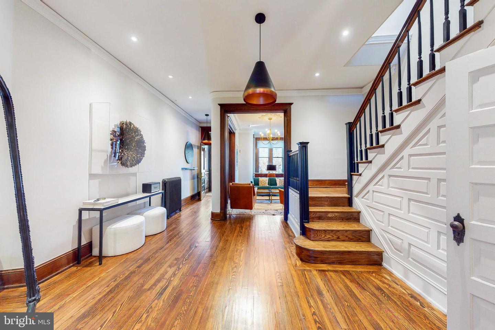
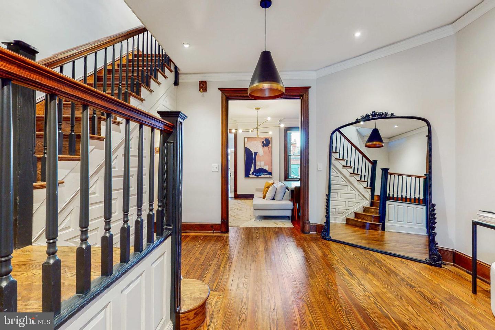
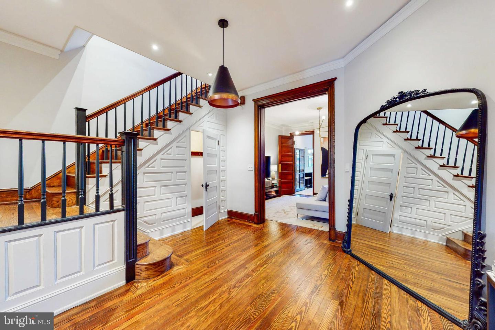
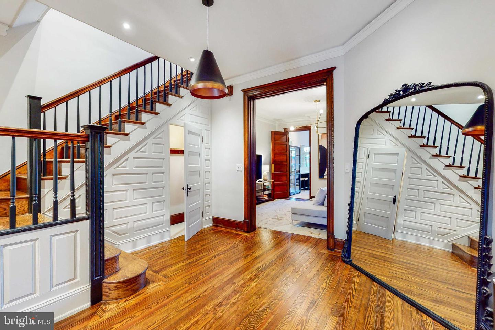
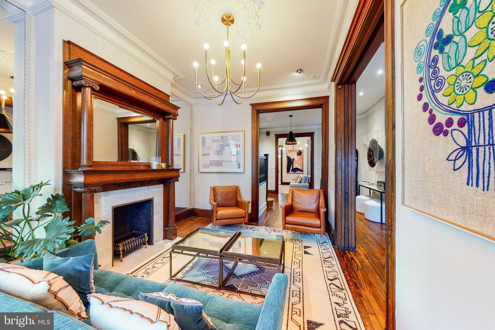
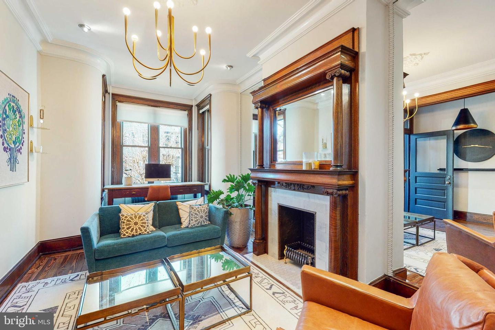
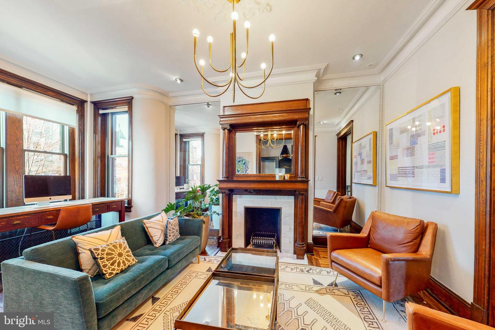
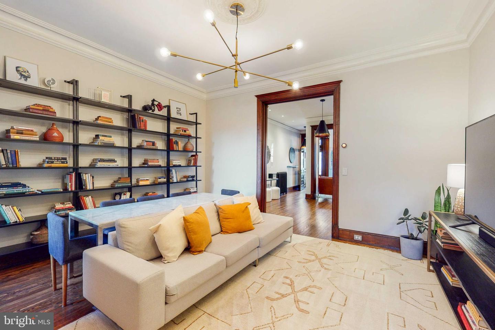
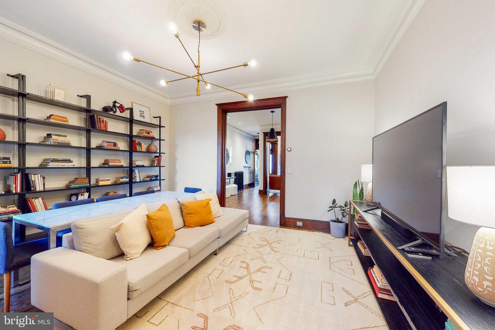
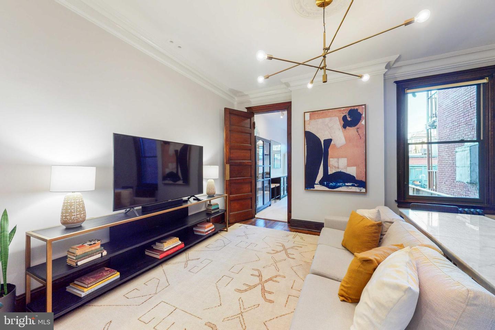
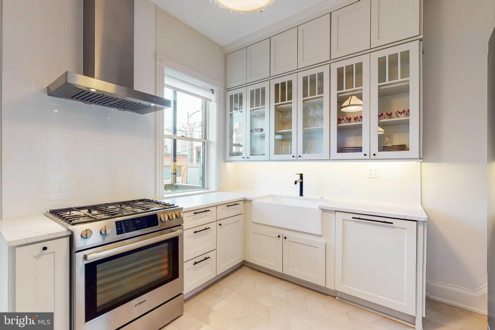
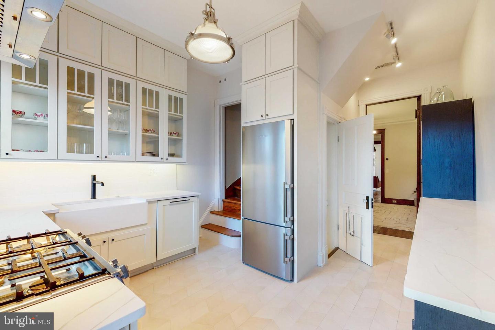
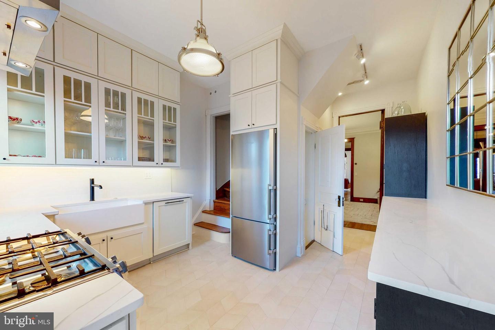
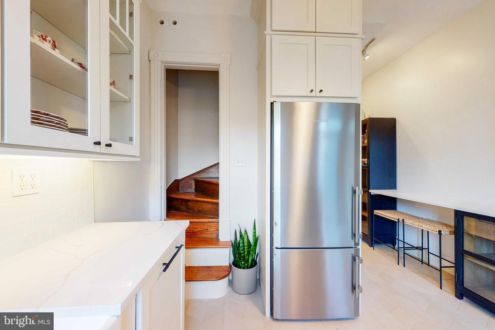
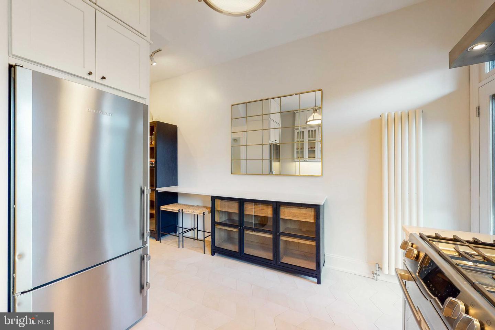
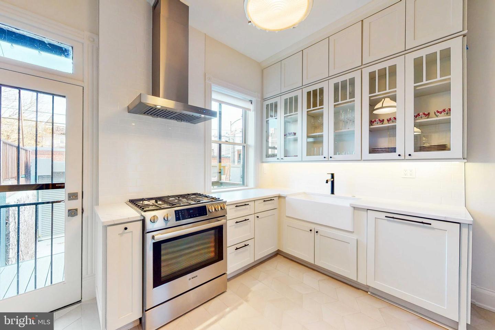
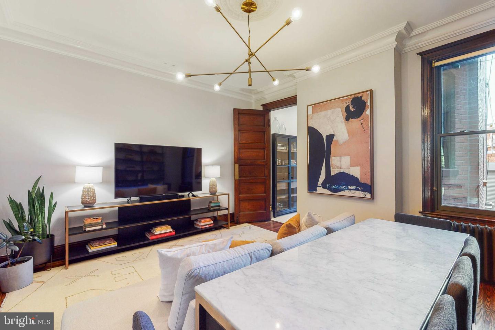
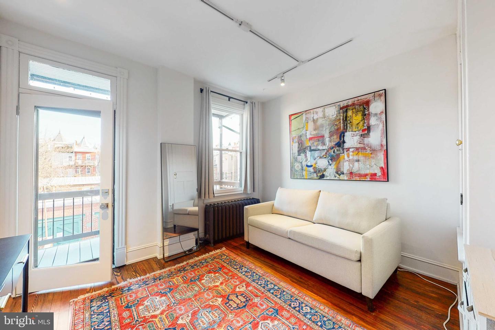
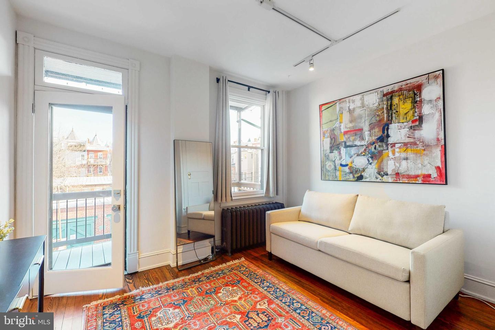
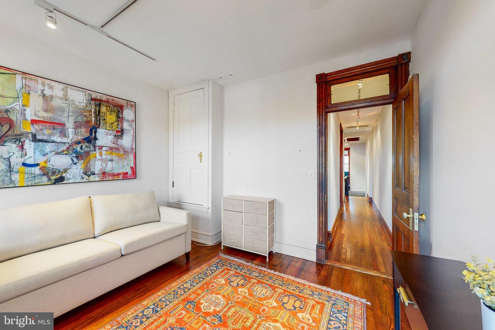
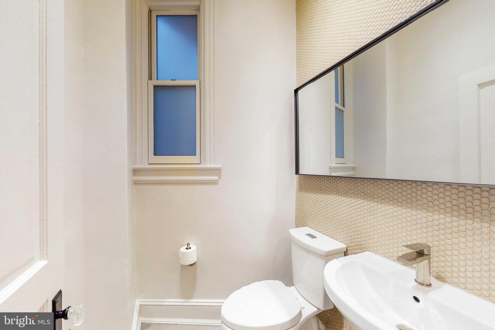
Rare opportunity to own an income-generating 4 bed and 3.5 bath townhome full of charm. The home has original Heart of Pine floors, which have been recently refurbished and re-stained with new subfloor and insulation. The main floor has original pocket doors that open for entertaining or privacy. Original baseboards, custom plaster crown moldings, and black and bronze lighting fixtures light up the home. The cozy living room has a pristine gas fireplace framed with floor-to-ceiling mirrors. The family room with stunning light fixtures is spacious. The kitchen found at the rear end of the home has a look of sophistication with its white theme, custom built-in cabinets and new quartz countertops and subway tile backsplash. Completing the main level is a convenient half bath.


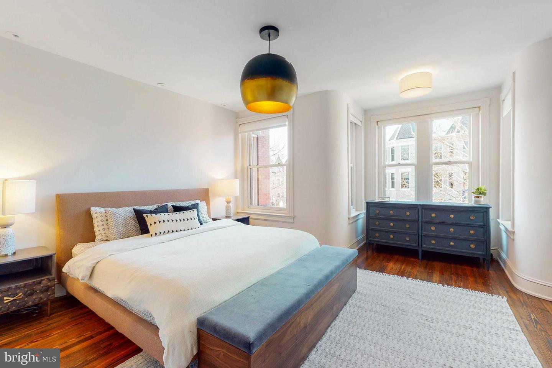
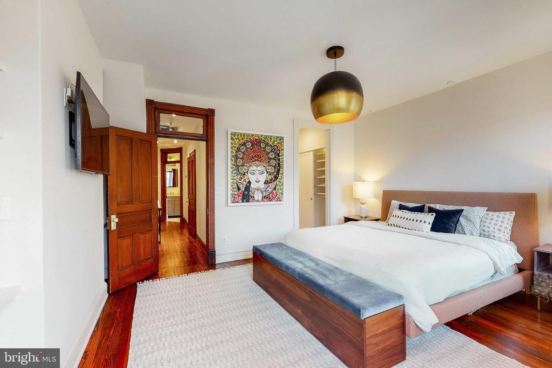
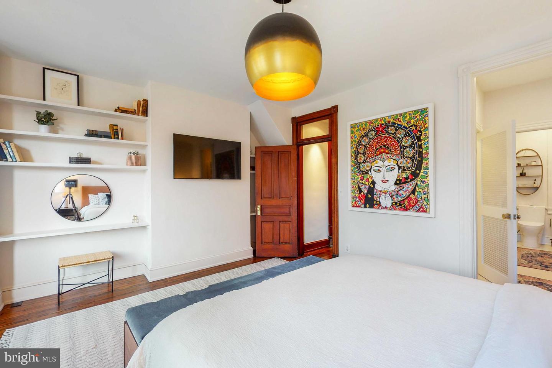
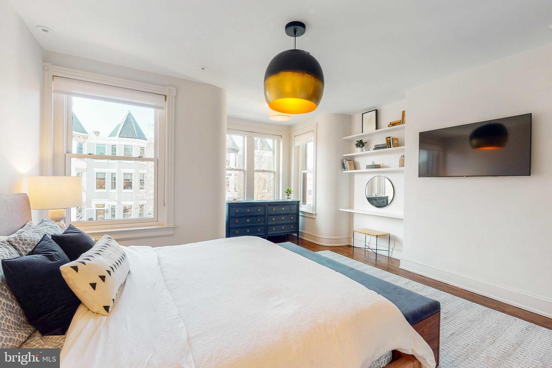
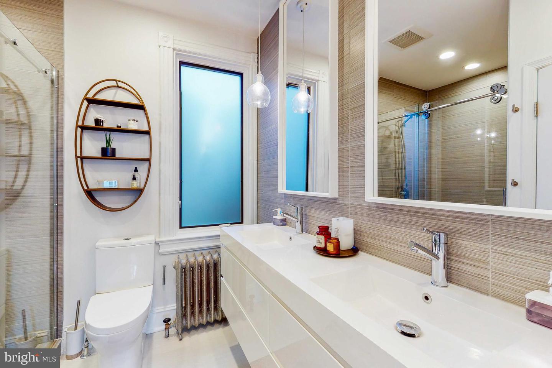
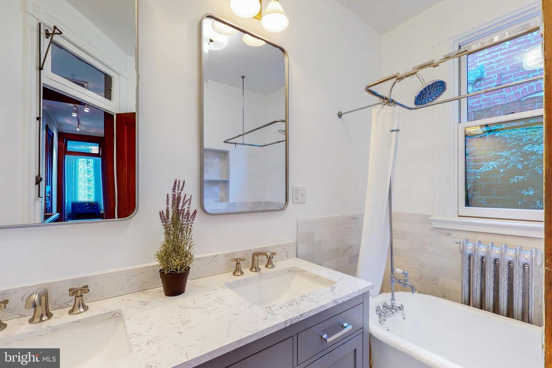
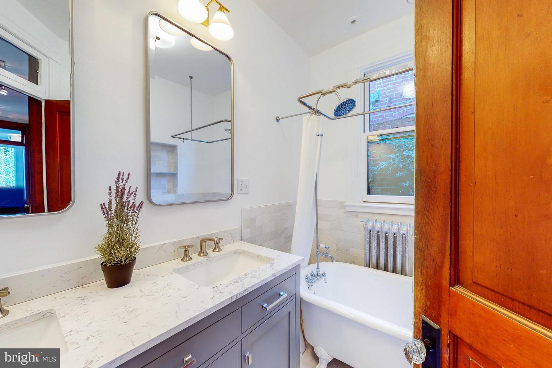
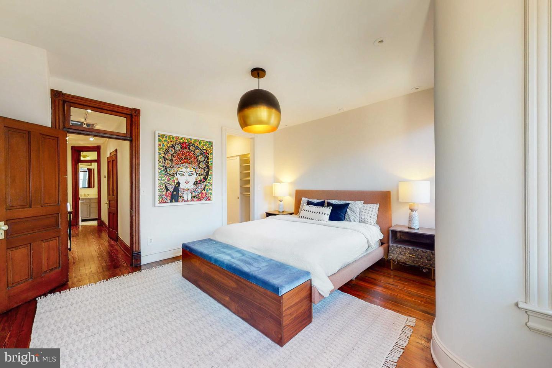
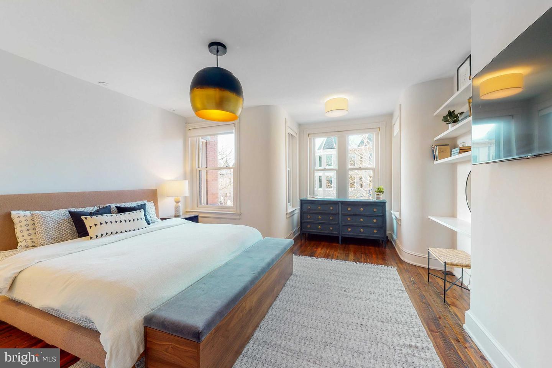
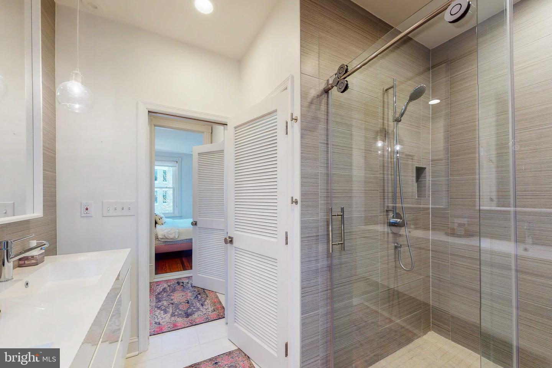
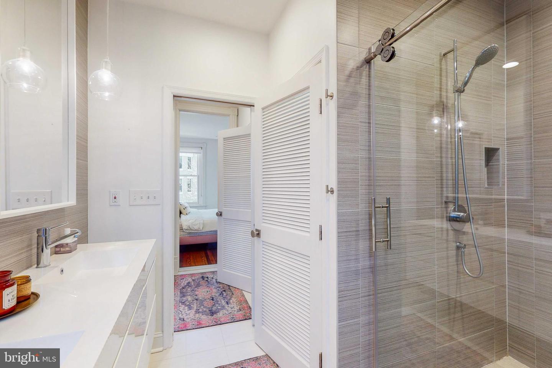
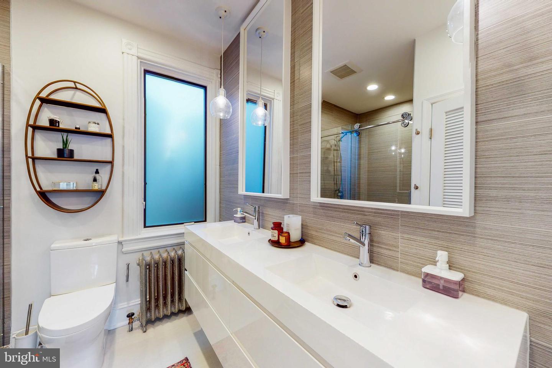
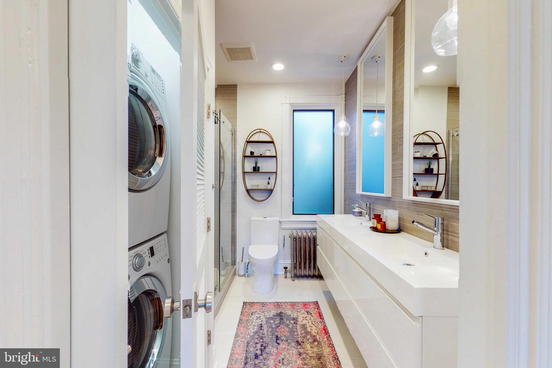
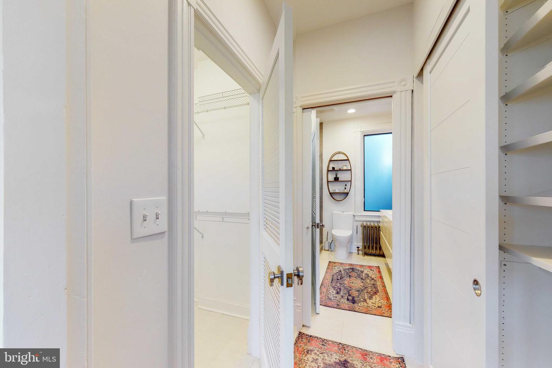
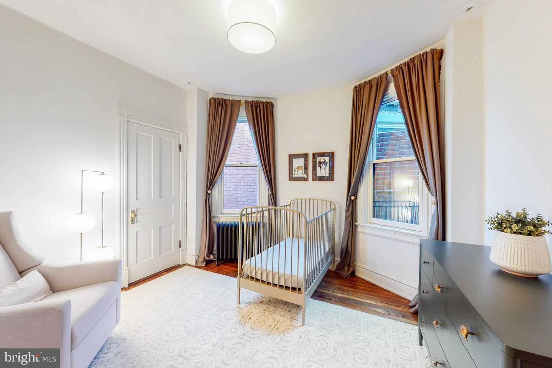
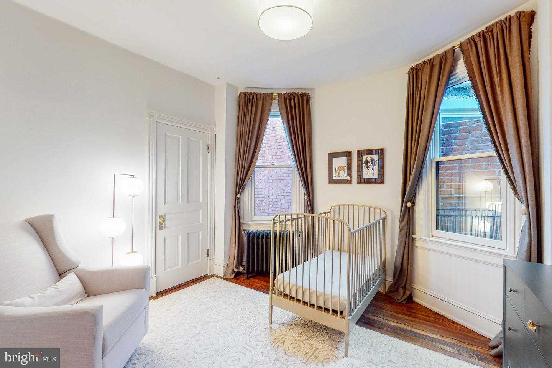
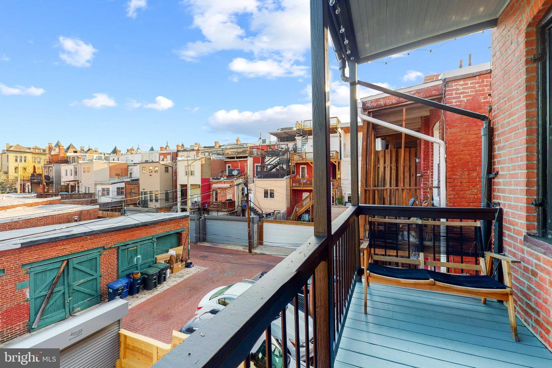
Upstairs, there are 3 substantial bedrooms including the primary suite with ample closet space, a large walk-in closet, and a luxurious ensuite bath featuring a washer/dryer, dual sink vanity, and glass door shower. There are also built-in shelves and space near the windows for a couch to enjoy a great view of the neighborhood. The 2 remaining bedrooms are lovely and share a full hallway bath with a dual sink and shower and tub combo. One of the bedrooms has a private balcony for eating and relaxing. Another balcony is found in the main living area just off the kitchen.


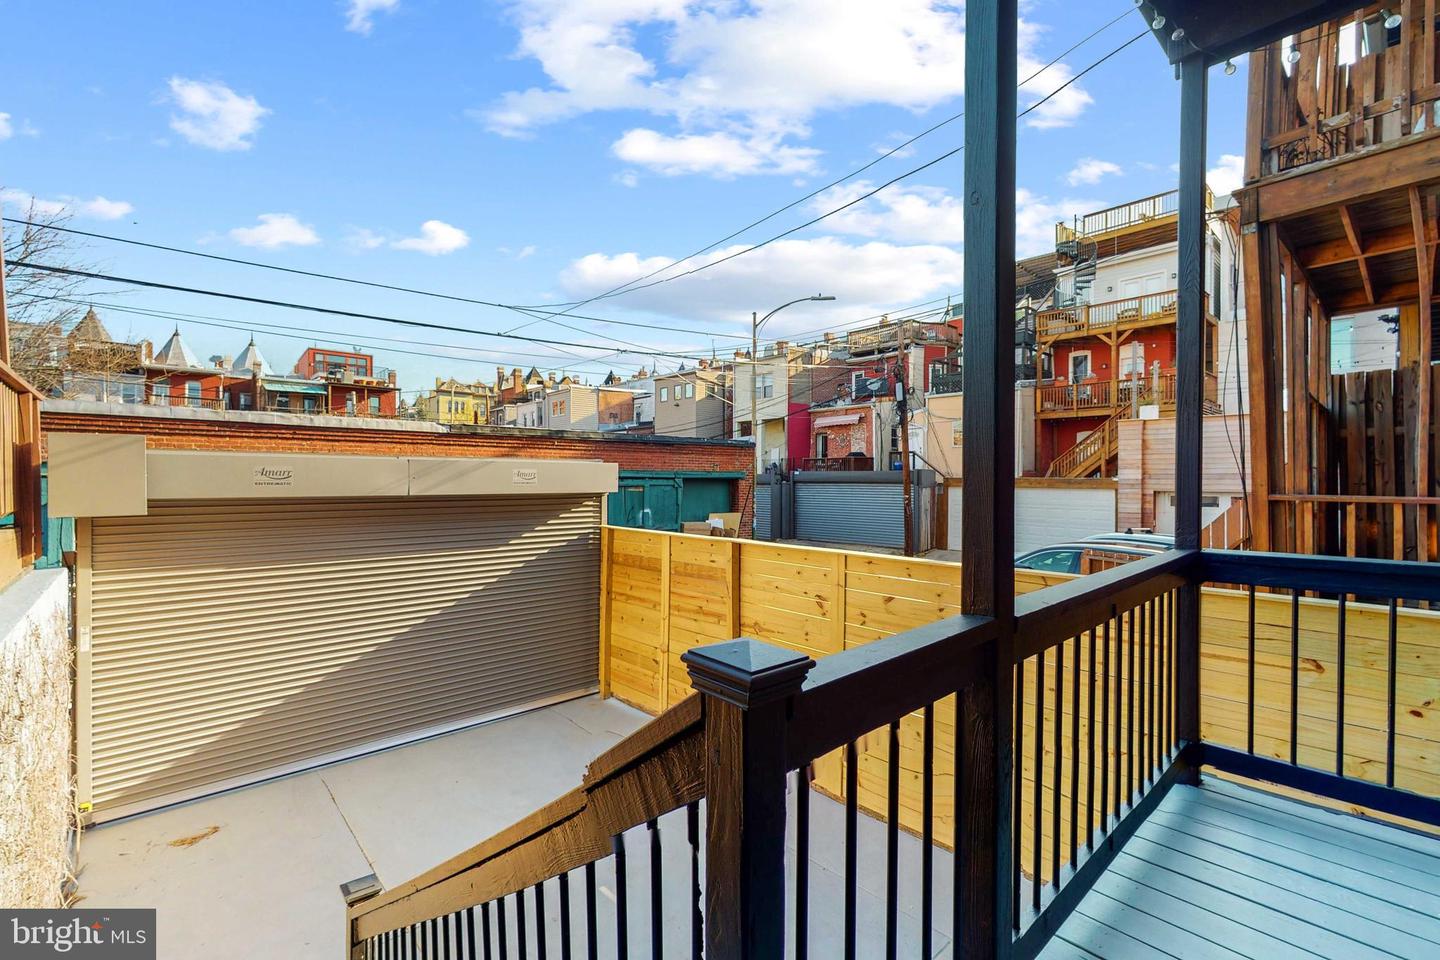
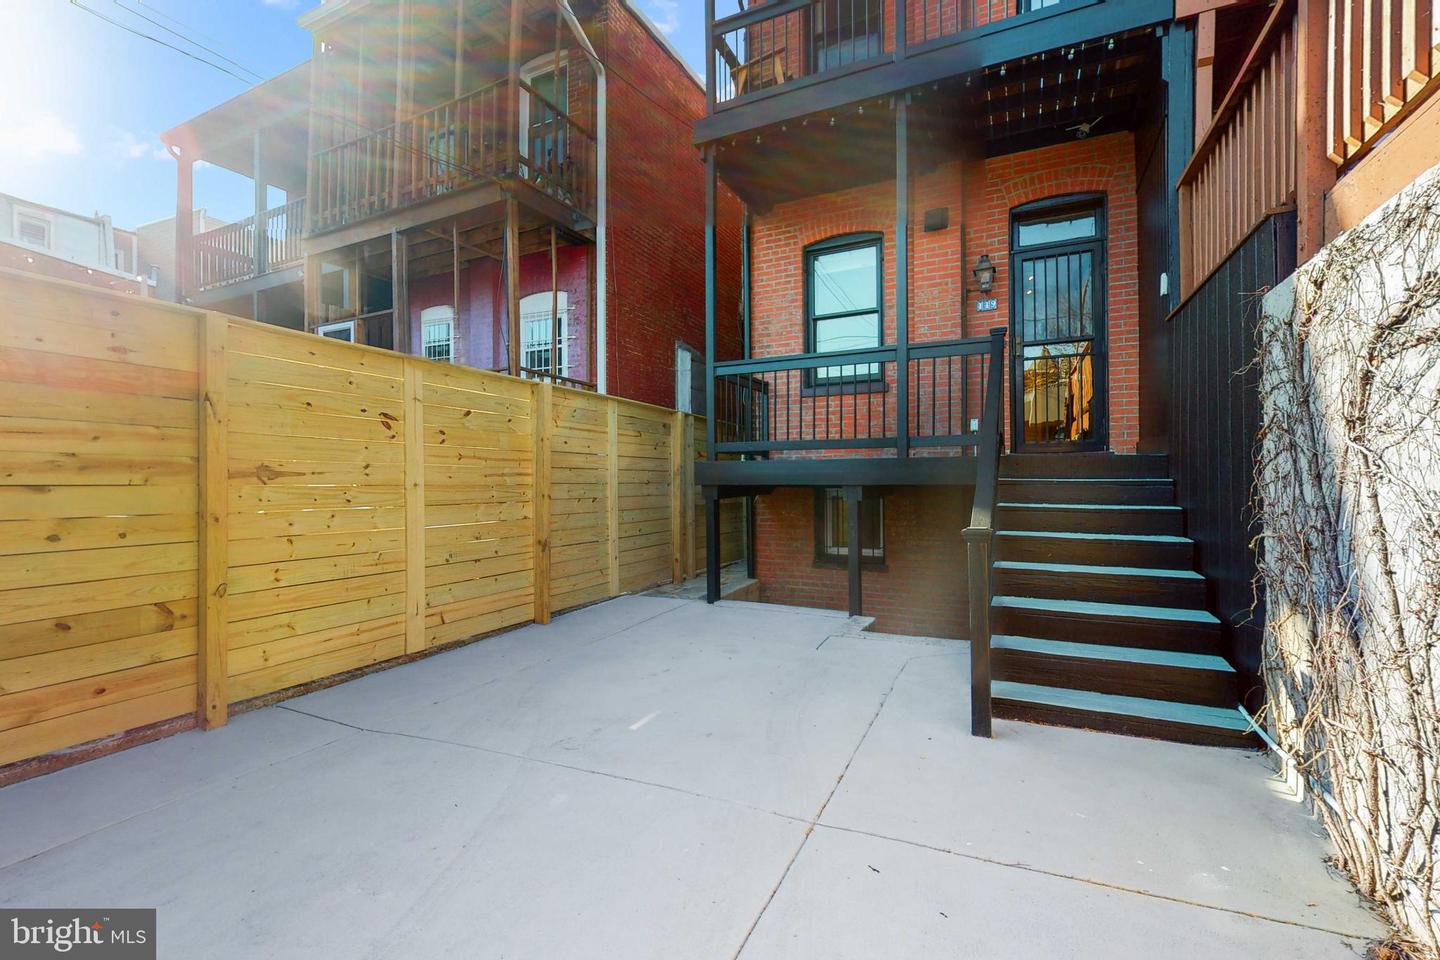
This home is powered by solar panels and has a newly installed fence and commercial grade roll-up garage door for safety and privacy.


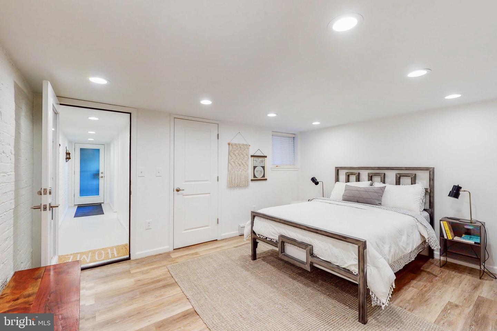
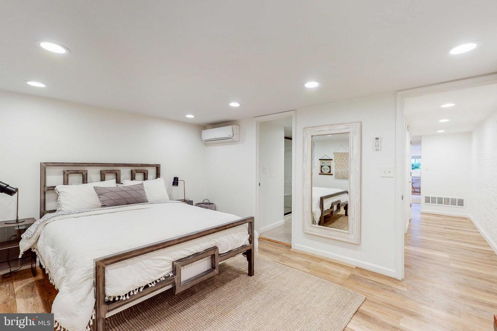
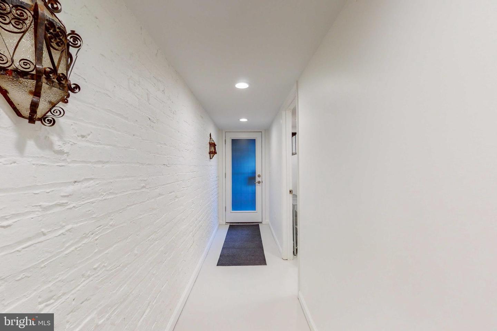
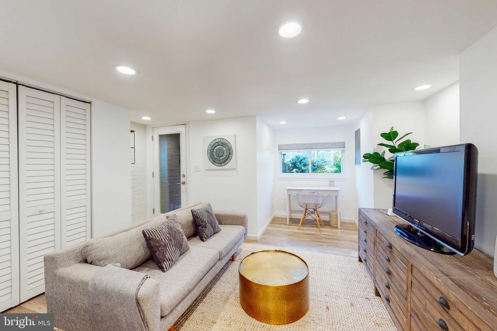
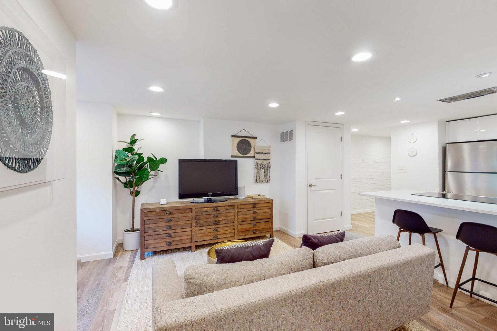
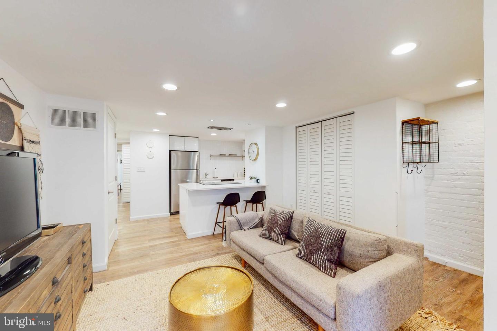
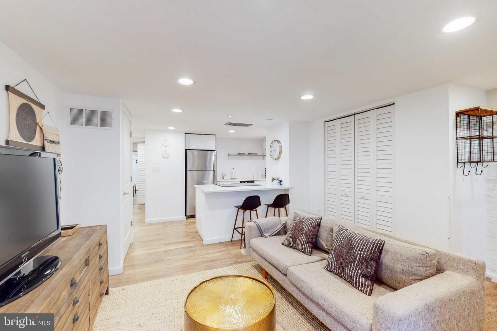
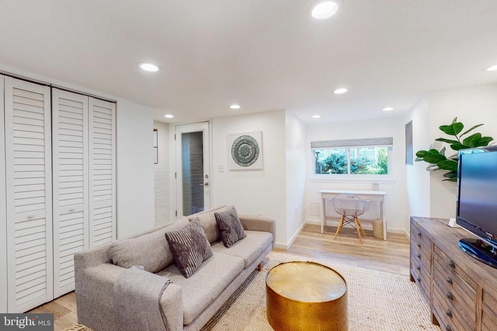
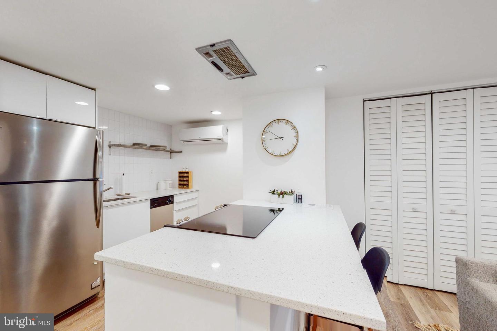
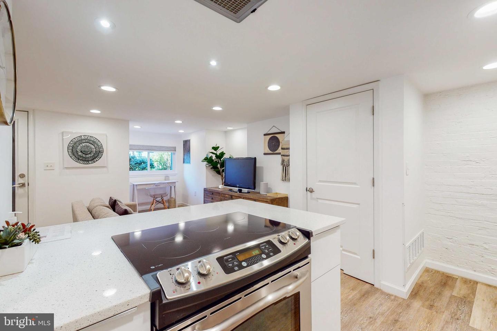
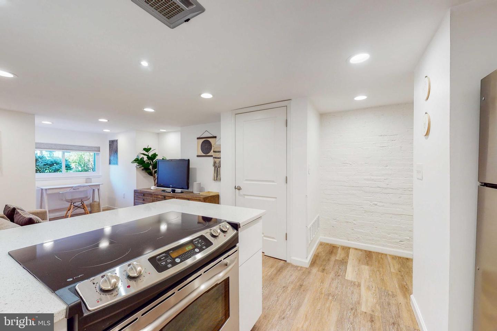
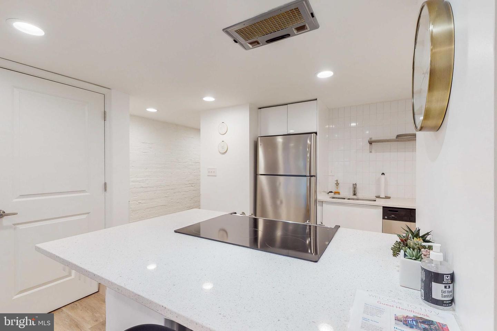
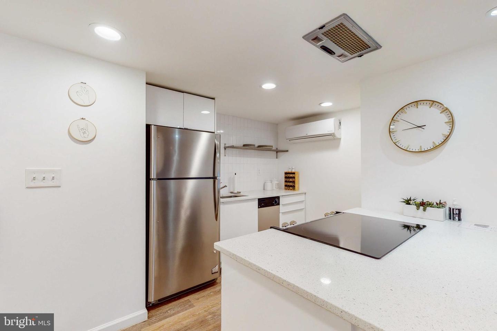
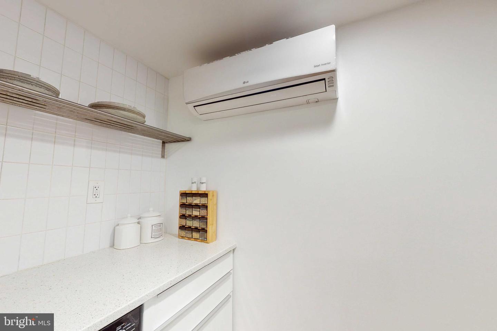
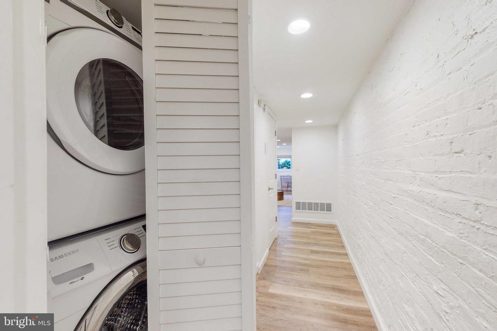
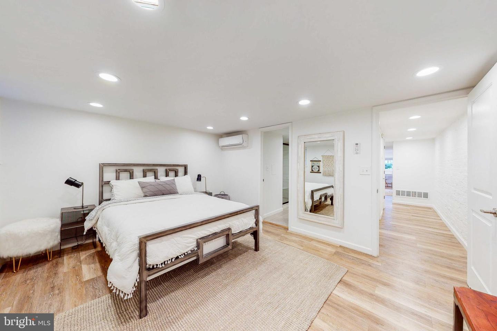
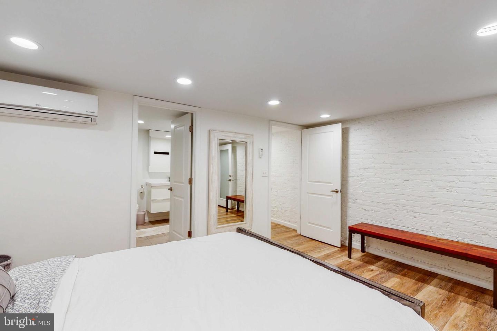
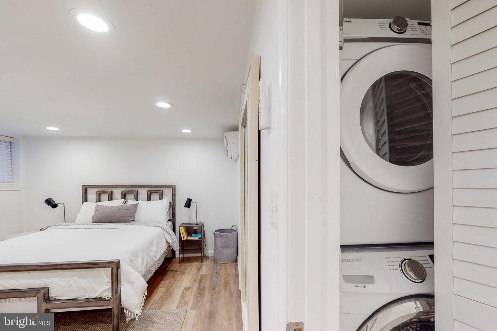
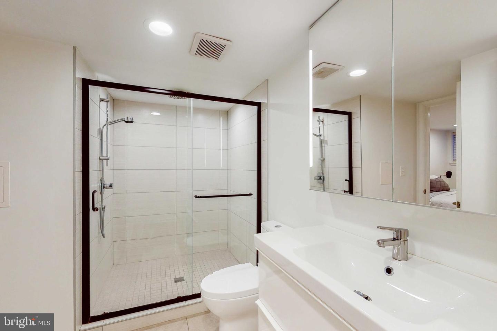
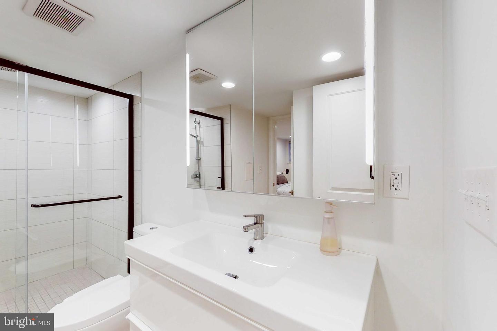
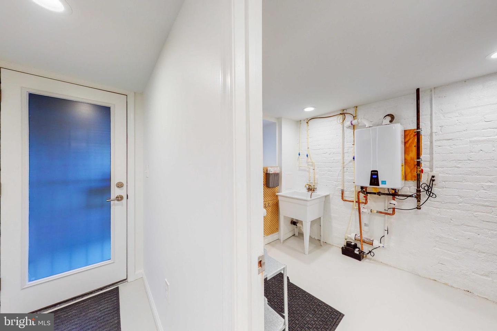
The home features a separate, fully furnished apartment on the lower level of the home with separate entrances. It features a large bedroom, a full bath, laundry area, and is complete with kitchen appliances with lots of counter space. There?s ample closet space for storage and recessed lighting. It is an established and the only one-bedroom Airbnb Plus rental (average income 35K per year) in Bloomingdale.


This area of Bloomingdale is a short walk to two beautiful parks only blocks away (Crispus Attucks & LeDroit Park) that are dog friendly. Tons of restaurants and shopping destinations are found nearby including Red Hen, Big Bear, Bacio Pizzeria, Etable, Boundary Stone, and Royal. This listing should not be missed! Schedule your appointment!

4
beds

4
baths

2,730 Sq.Ft. LIVING AREA

1,533 Sq.Ft. lot

Features & Amenities

Interior

  • total bedrooms4
  • Total bathrooms4
  • full bathrooms3
  • half bathroom1
  • Fireplace Gas
  • other interior Features Entrance Foyer, In-Law Floorplan, Walk-In Closet(s)

Area & Lot

  • Status Sold
  • Living Area2,730 Sq.Ft.
  • Lot Area1,533 Sq.Ft.
  • MLS® IDDCDC2035634
  • TypeTownhouse
  • YEAR BUILT1909
  • NeighborhoodBloomingdale-Le Droit Park
  • Architecture StylesTraditional
  • School DistrictDISTRICT OF COLUMBIA PUBLIC SCHOOLS

Exterior

  • STORIES3
  • water SourcePublic
  • parkingOff Street
  • HEAT TYPEHot Water, Natural Gas
  • AIR CONDITIONINGCentral Air
  • sewerPublic Sewer
  • other exterior FeaturesBalcony

Financial

  • Sales Price$1,549,999
  • Real Estate Tax $9,785/yr

Bloomingdale-Le Droit Park

Explore

Work With Me

Whether you’re looking to buy, sell, rent, or invest in Washington, DC, Maryland, or Virginia, we have the agent for you to make your dreams a reality.

Follow Me on Instagram