111 Varnum STREET NW Unit: 1
SEE ALL PHOTOS
111 Varnum STREET NW Unit: 1
Sold

111 Varnum STREET NW Unit: 1

111 Varnum St NW #1, Washington, DC 20011

$549,000
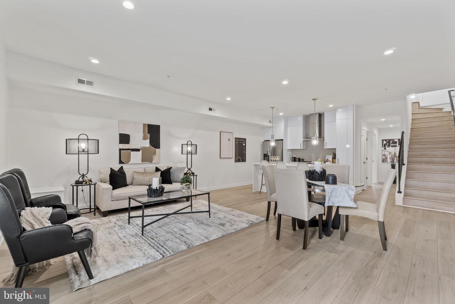
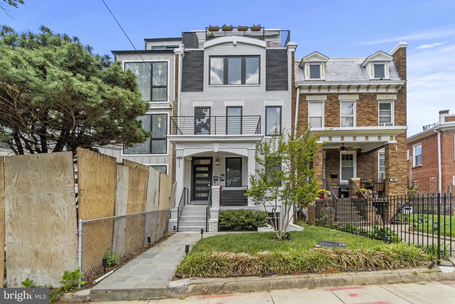
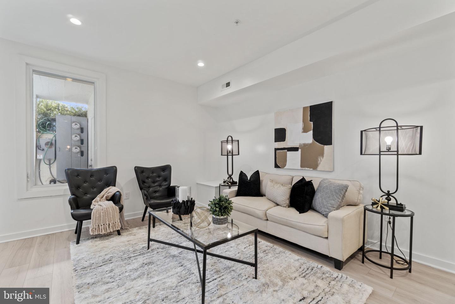
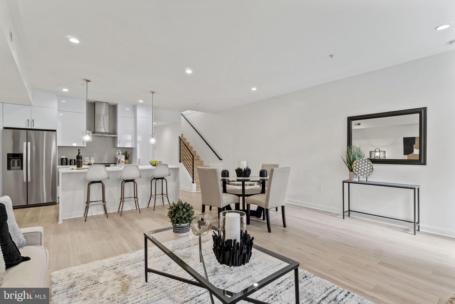
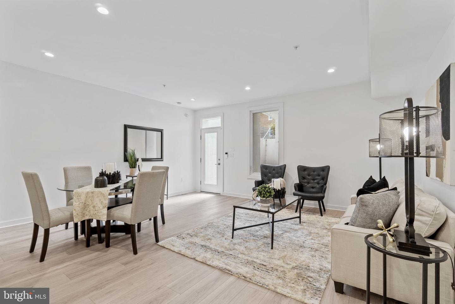
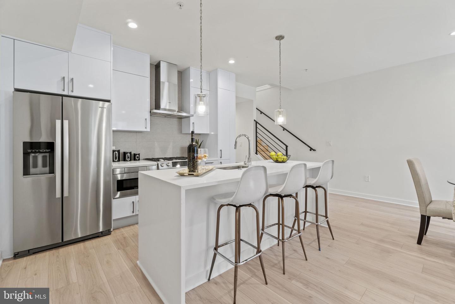
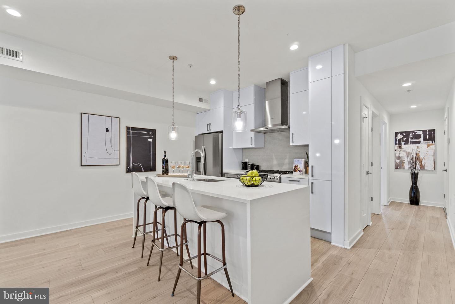
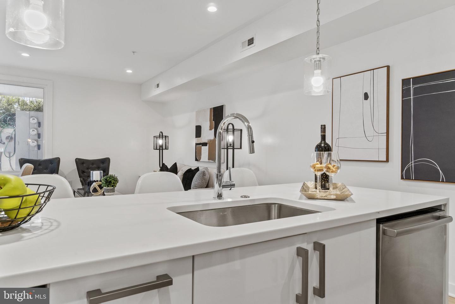
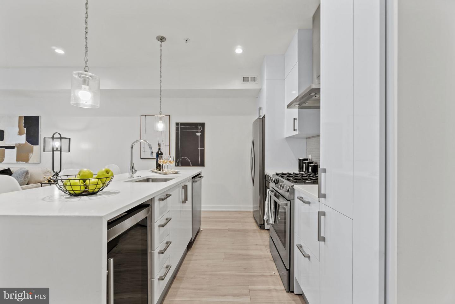
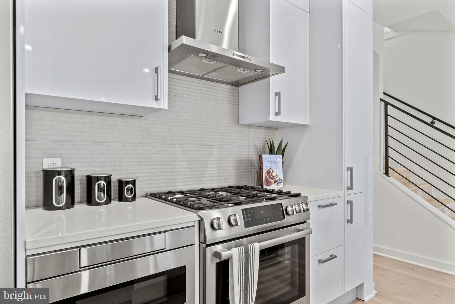
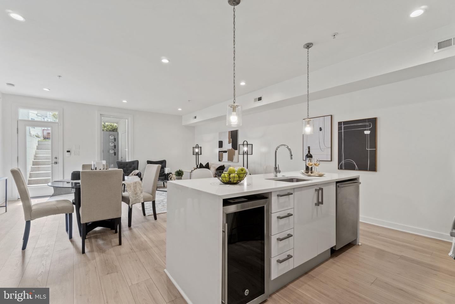
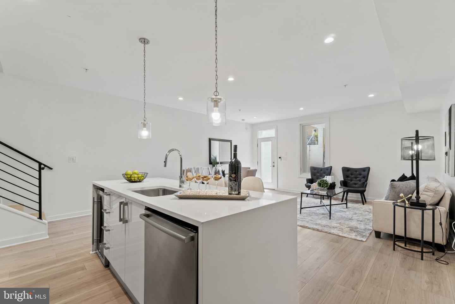
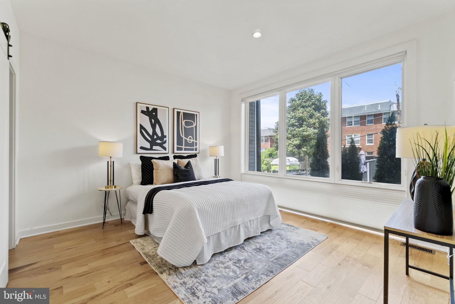
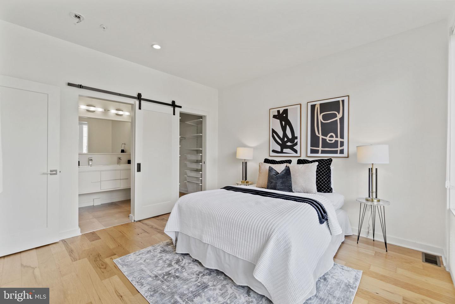
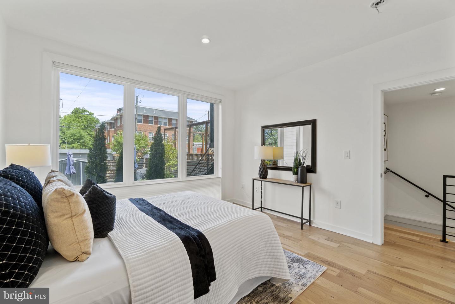
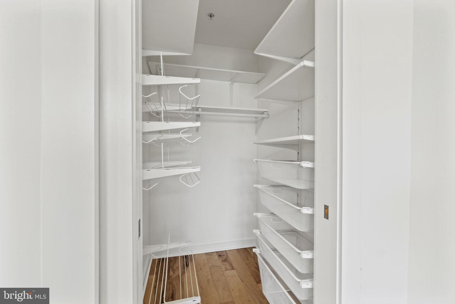
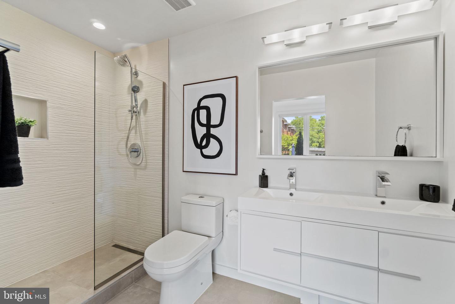
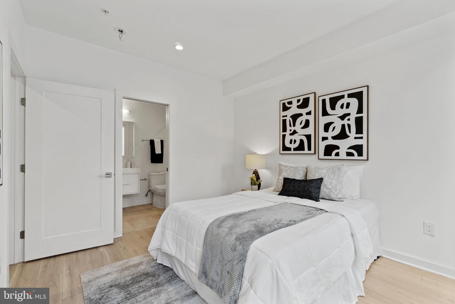
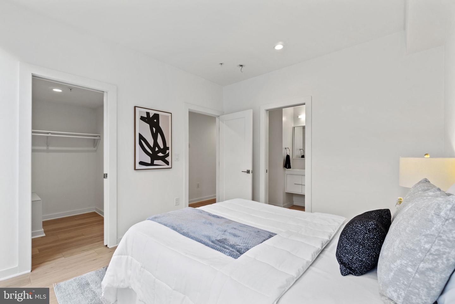
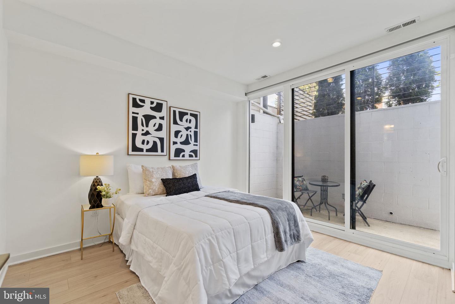
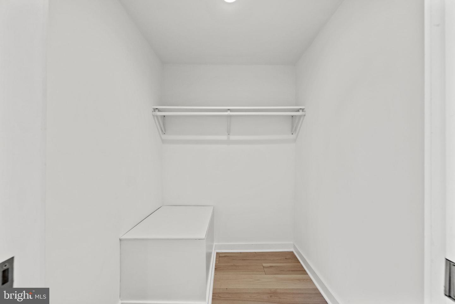
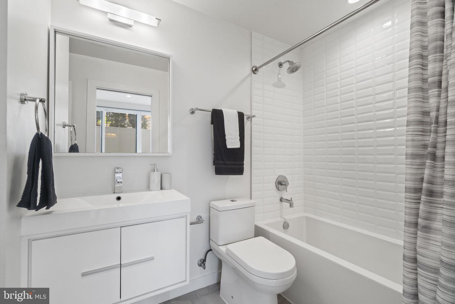
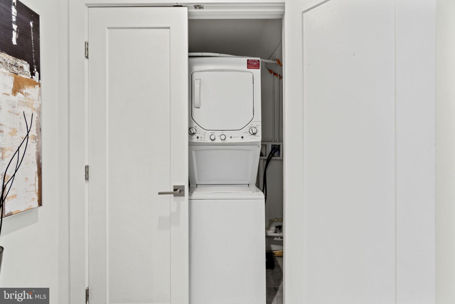
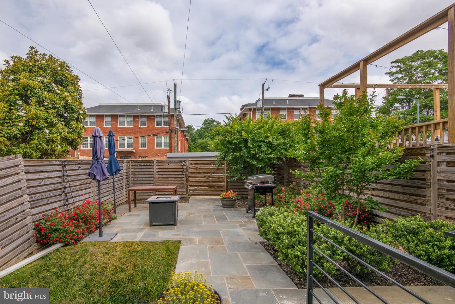
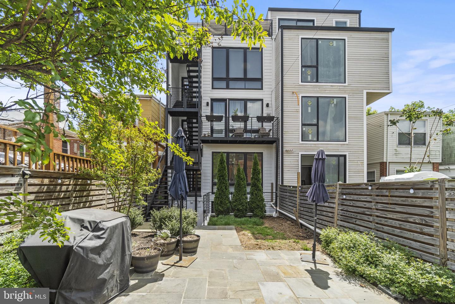
Welcome to 111 Varnum. This contemporary 3 unit condo was converted and fully renovated in 2018. Enter your spacious open floor plan with plenty of space for entertaining including 18 ft wide living room with 9 foot ceilings, wide plank maple finished floors, an open island kitchen w/ waterfall quartz counters, breakfast bar, and a suite of stainless appliances including a Bosch range + hood, as well as a GE wine fridge. Walk back past your coat closet towards the dual entry hall bath and laundry, to the stacked bedroom suites with floor to ceiling windows, large custom closets and en suite baths. The second floor primary suite looks out over the shared backyard perfect for al fresco dining. The ground floor 2nd bedroom walks out to your cozy private patio. Within reach of everything Petworth including Safeway(0.8mile), Yes! Organic Market(0.8mile) and all the restaurants + stores on Upshur St NW, including Slash Run(1 block), Menya Hosaki, Timber Pizza and Cinder BBQ(All 0.6mile). Green space, the McMillan Reservoir Development, and the Georgia Ave Strip in Columbia Heights are all right down the hill.**Open Sunday, May 21st from 12-2pm**

2
beds

2
baths

1,056 Sq.Ft. LIVING AREA

Cameron Shosh

Cameron Shosh

Features & Amenities

Interior

  • total bedrooms2
  • Total bathrooms2
  • full bathrooms2
  • Laundry room Main Level
  • Flooring Wood
  • APPLIANCES Dishwasher, Disposal, Dryer, Refrigerator, Microwave, Gas Oven, Gas Range, Washer, Electric Water Heater
  • other interior Features Kitchen Island

Area & Lot

  • Status Sold
  • Living Area1,056 Sq.Ft.
  • MLS® IDDCDC2092894
  • TypeTownhouse
  • YEAR BUILT1917
  • NeighborhoodPetworth
  • Architecture StylesContemporary
  • View DescriptionCity
  • School DistrictDISTRICT OF COLUMBIA PUBLIC SCHOOLS

Exterior

  • STORIES2
  • water SourcePublic
  • utilitiesNatural Gas Available
  • parkingOn Street
  • HEAT TYPEForced Air, Natural Gas
  • AIR CONDITIONINGCentral Air
  • sewerPublic Sewer
  • SubstructureSlab
  • HOA AmenitiesNone

Financial

  • Sales Price$549,000
  • Real Estate Tax $4,212/yr

Petworth

Explore

Work With Me

Whether you’re looking to buy, sell, rent, or invest in Washington, DC, Maryland, or Virginia, we have the agent for you to make your dreams a reality.

Follow Me on Instagram