1088 SAFA ST
1088 SAFA ST
1088 SAFA ST
1088 SAFA ST
1088 SAFA ST
1088 SAFA ST
1088 SAFA ST
1088 SAFA ST
1088 SAFA ST
1088 SAFA ST
1088 SAFA ST
1088 SAFA ST
1088 SAFA ST
1088 SAFA ST
1088 SAFA ST
1088 SAFA ST
1088 SAFA ST
1088 SAFA ST
1088 SAFA ST
1088 SAFA ST
1088 SAFA ST
1088 SAFA ST
1088 SAFA ST
1088 SAFA ST
1088 SAFA ST
1088 SAFA ST
1088 SAFA ST
1088 SAFA ST
1088 SAFA ST
1088 SAFA ST
1088 SAFA ST
1088 SAFA ST
1088 SAFA ST
1088 SAFA ST
1088 SAFA ST
1088 SAFA ST
1088 SAFA ST
1088 SAFA ST
1088 SAFA ST
1088 SAFA ST
1088 SAFA ST
1088 SAFA ST
1088 SAFA ST
1088 SAFA ST
1088 SAFA ST
1088 SAFA ST
1088 SAFA ST
1088 SAFA ST
1088 SAFA ST
SEE ALL PHOTOS
1088 SAFA ST
1088 SAFA ST
1088 SAFA ST
1088 SAFA ST
1088 SAFA ST
1088 SAFA ST
1088 SAFA ST
1088 SAFA ST
1088 SAFA ST
1088 SAFA ST
1088 SAFA ST
1088 SAFA ST
1088 SAFA ST
1088 SAFA ST
1088 SAFA ST
1088 SAFA ST
1088 SAFA ST
1088 SAFA ST
1088 SAFA ST
1088 SAFA ST
1088 SAFA ST
1088 SAFA ST
1088 SAFA ST
1088 SAFA ST
1088 SAFA ST
1088 SAFA ST
1088 SAFA ST
1088 SAFA ST
1088 SAFA ST
1088 SAFA ST
1088 SAFA ST
1088 SAFA ST
1088 SAFA ST
1088 SAFA ST
1088 SAFA ST
1088 SAFA ST
1088 SAFA ST
1088 SAFA ST
1088 SAFA ST
1088 SAFA ST
1088 SAFA ST
1088 SAFA ST
1088 SAFA ST
1088 SAFA ST
1088 SAFA ST
1088 SAFA ST
1088 SAFA ST
1088 SAFA ST
1088 SAFA ST
Leased

1088 SAFA ST

1088 SAFA STREET, HERNDON, VA 20170

$5,500/month
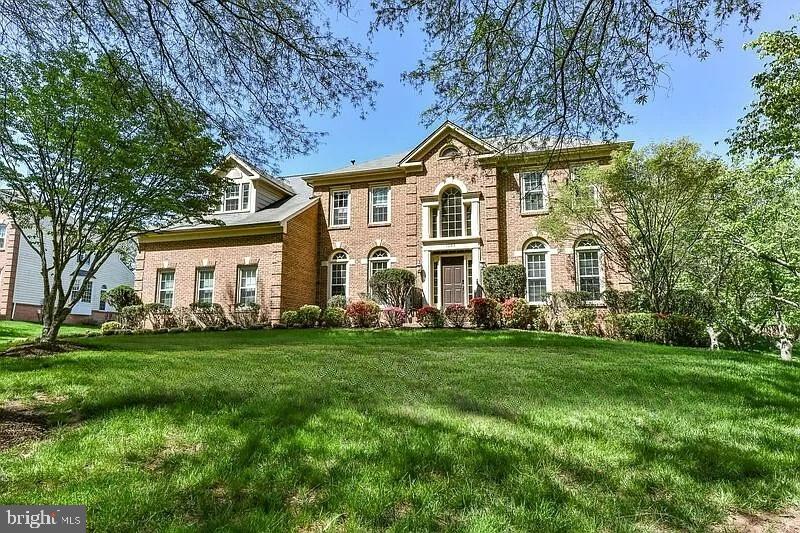
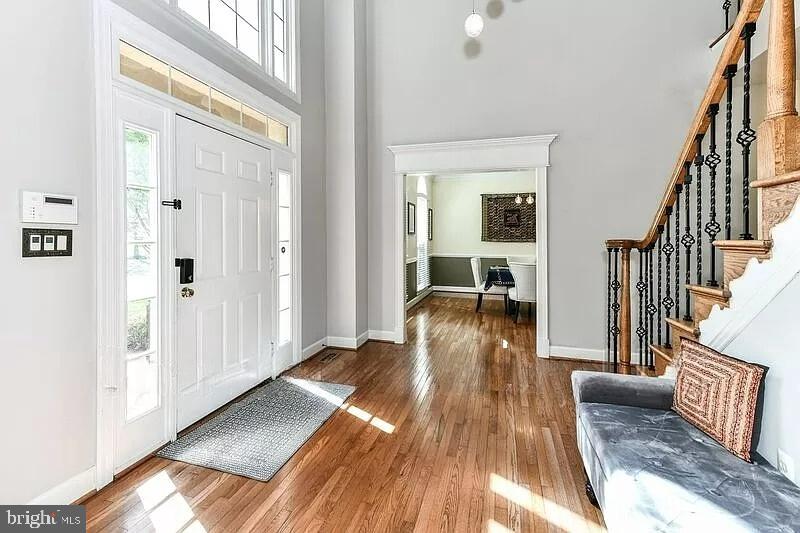
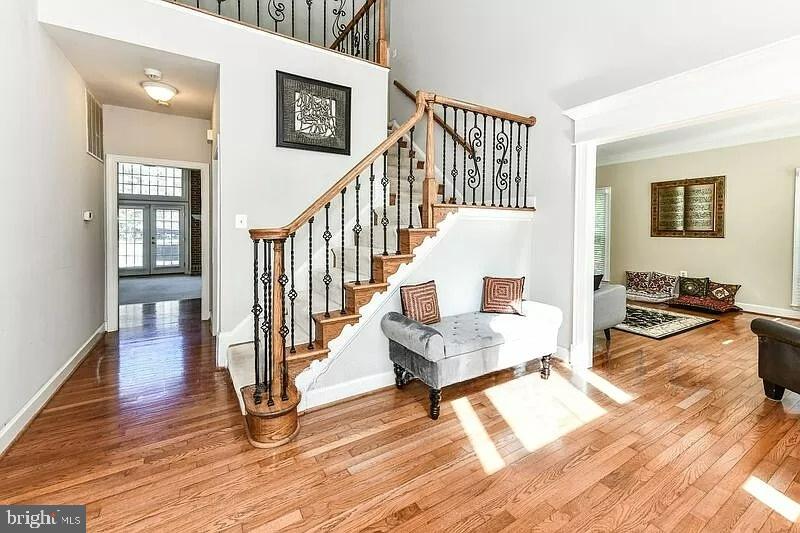
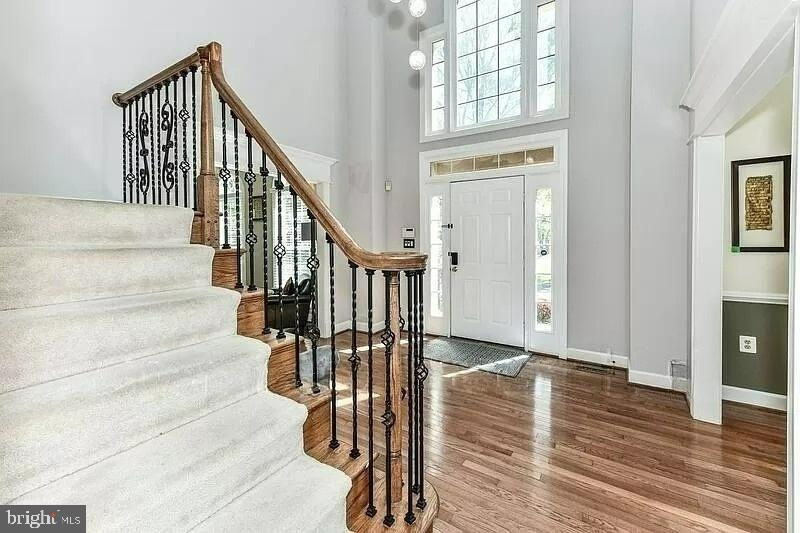
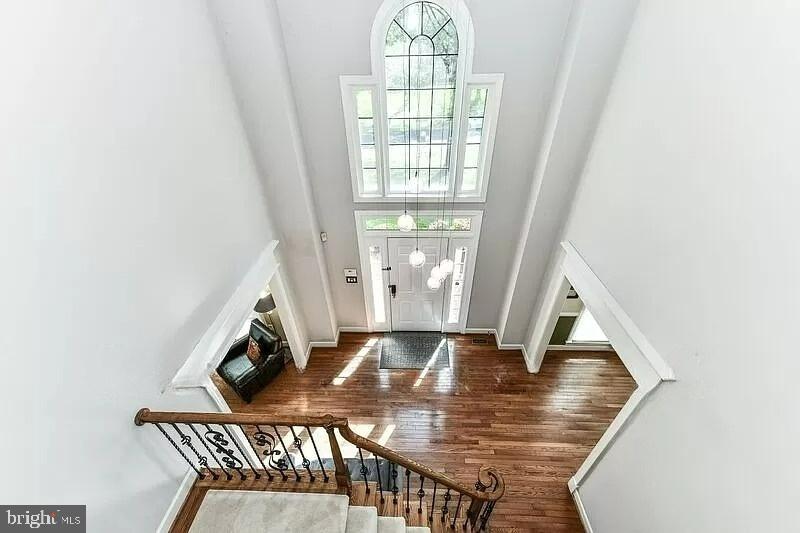
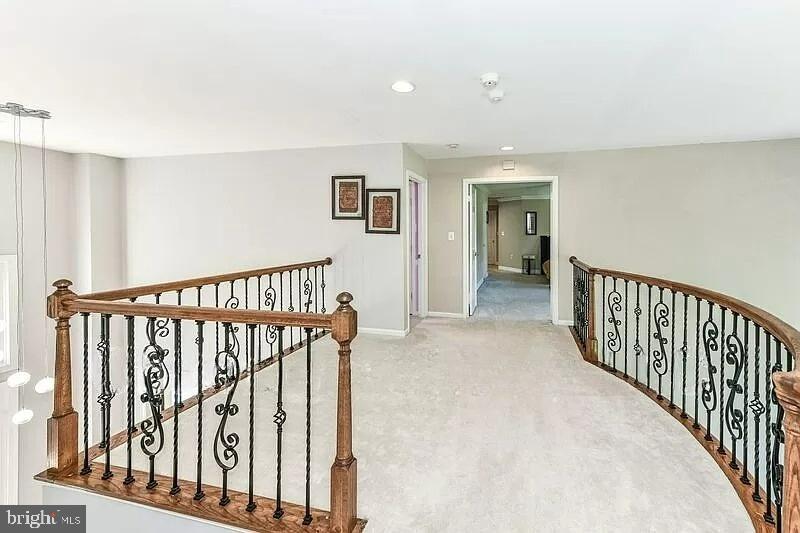
**Welcome to 1088 Safa Street, Herndon, VA** -- located within the highly sought-after **Langley High School Pyramid**. This stately **4-bedroom, 4.5-bath colonial** offers exceptional curb appeal and a grand interior that begins with a stunning **two-story foyer** featuring a wrought-iron staircase, Palladian and transom windows, and an abundance of natural light.

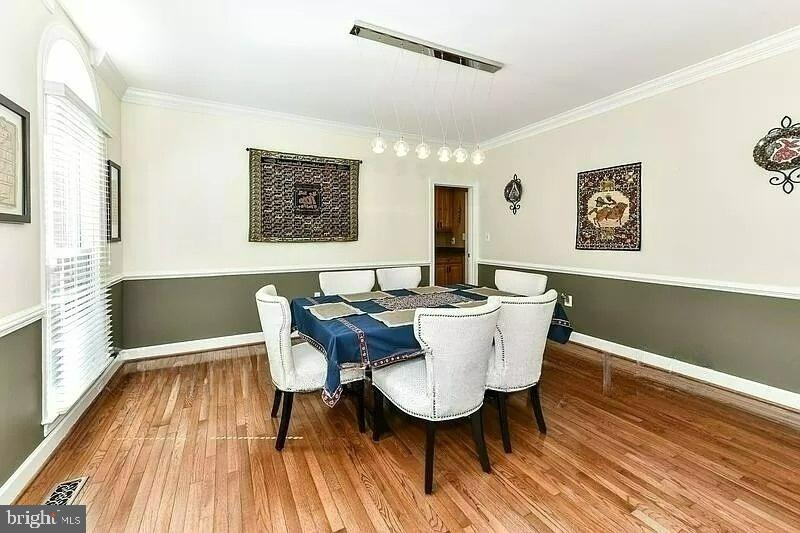
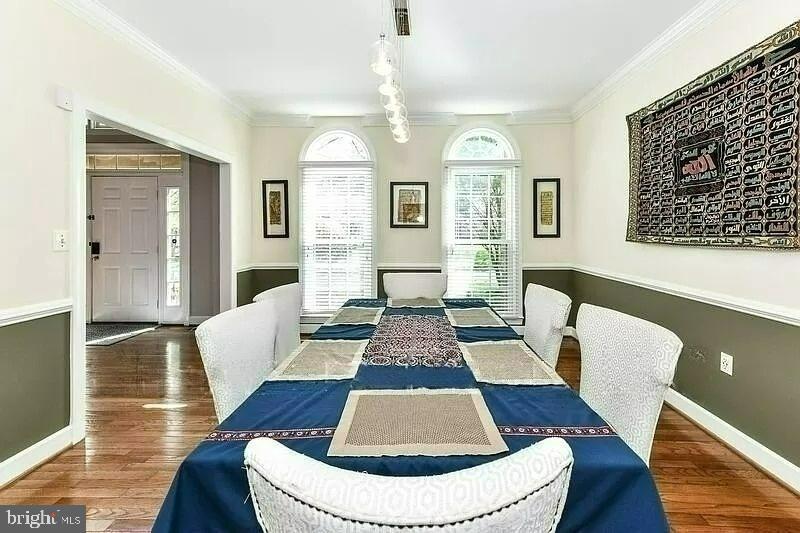
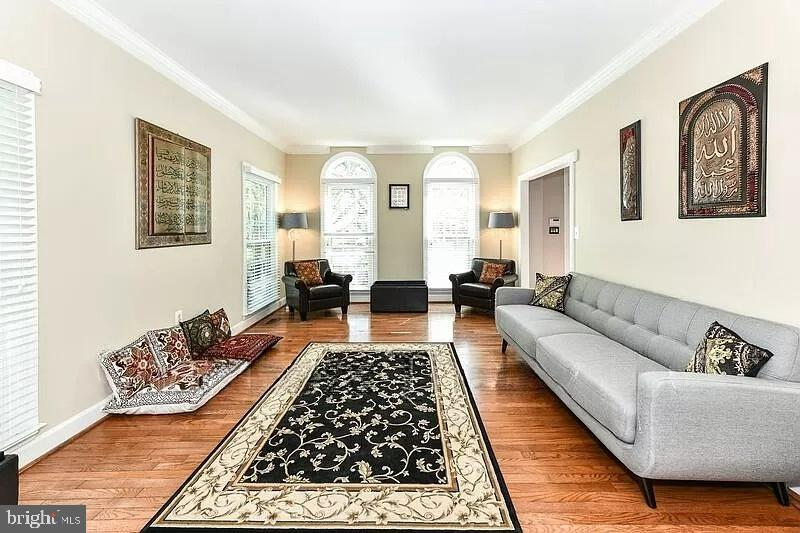
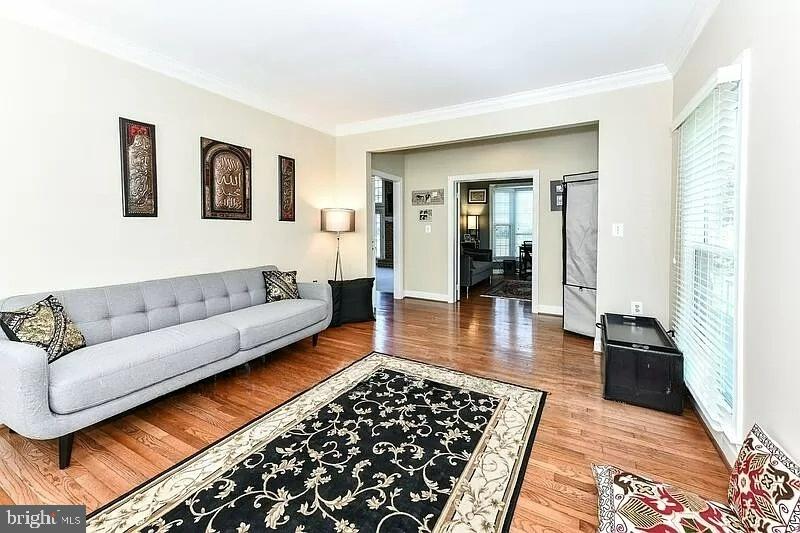
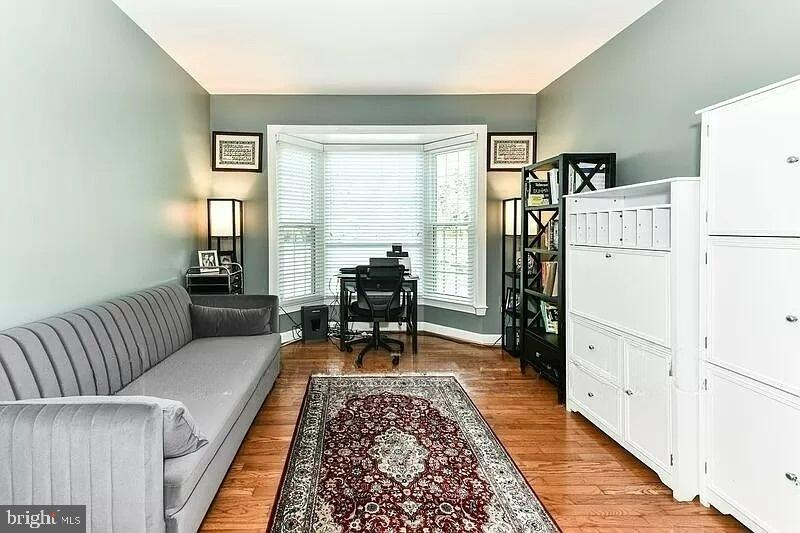
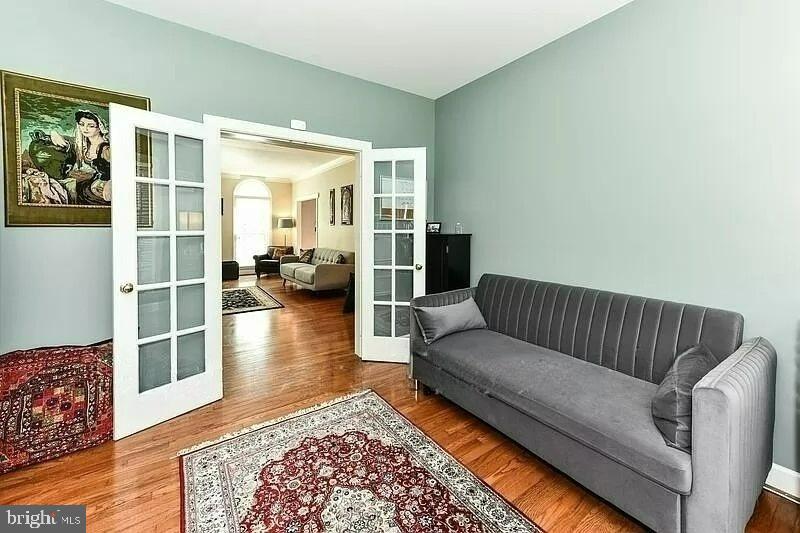
Step inside to find **gleaming hardwood floors** throughout the main level, leading to a formal living room and an elegant dining room adorned with **chair rail and crown molding**. French doors open to a **private office/den** with a bay window bump-out, perfect for working from home.

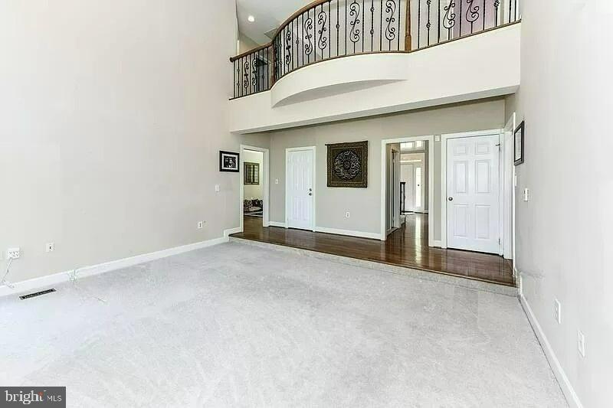
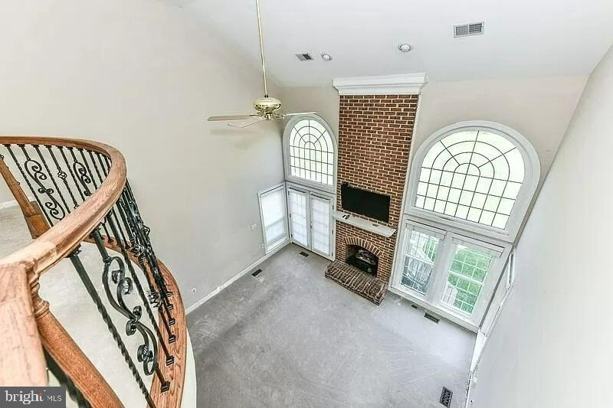
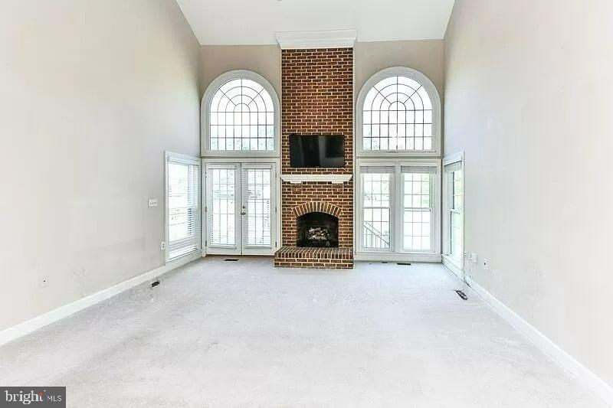
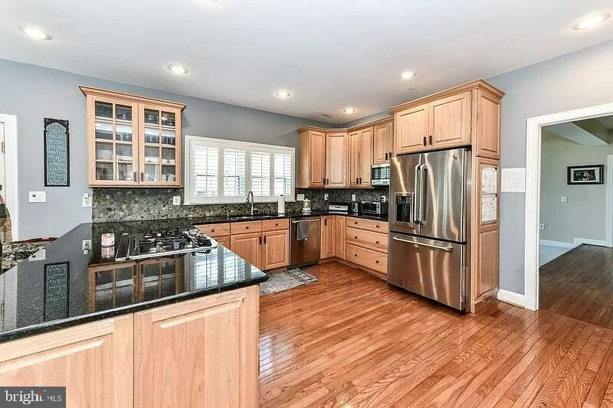
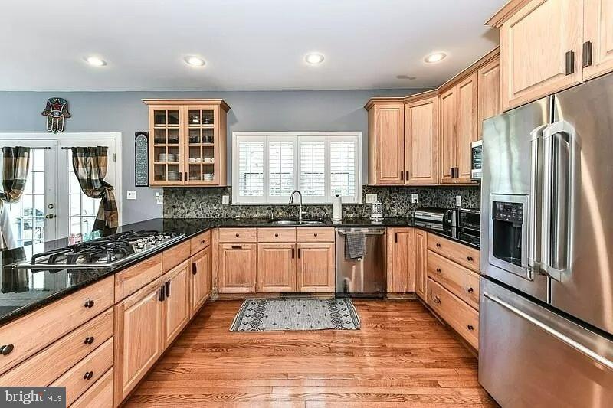
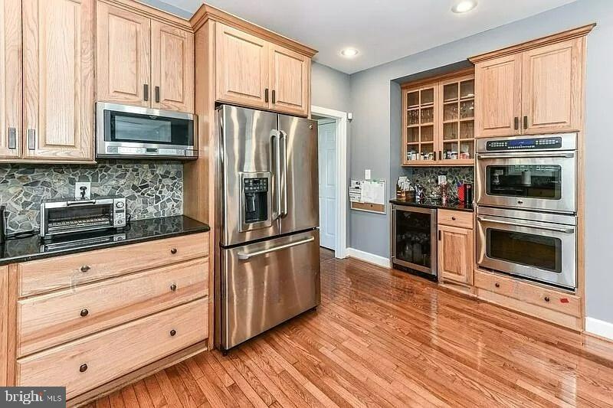
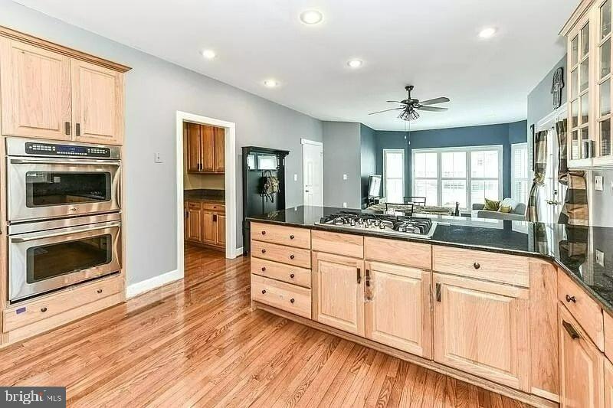
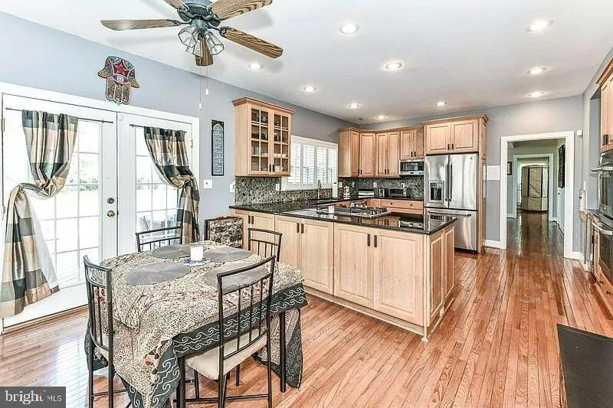
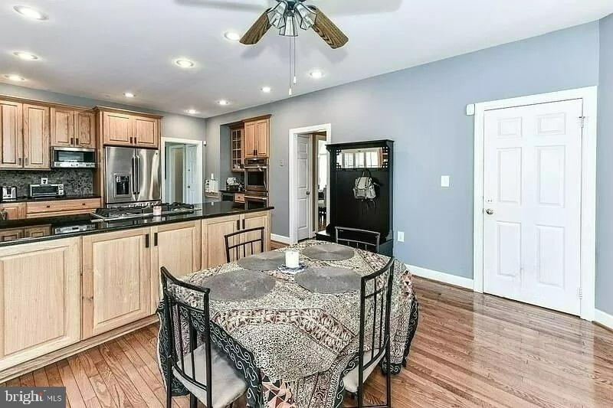
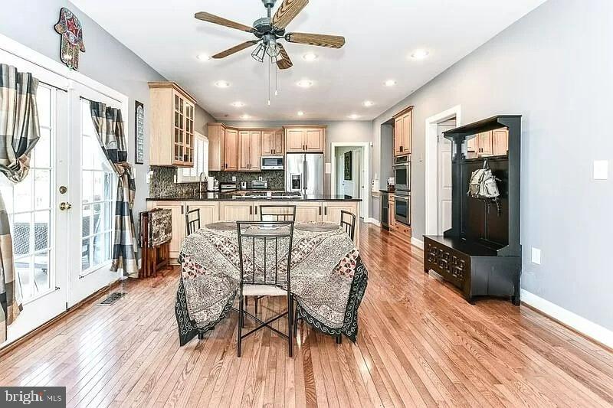
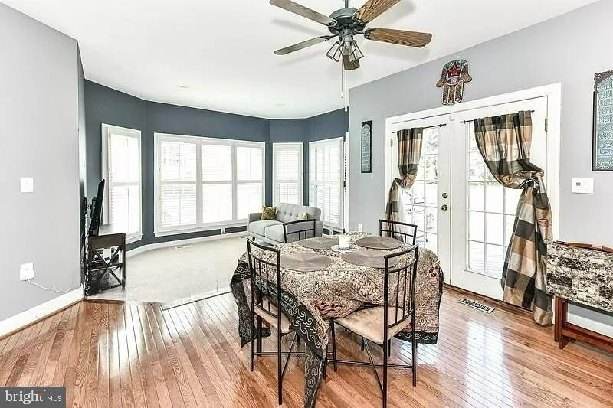
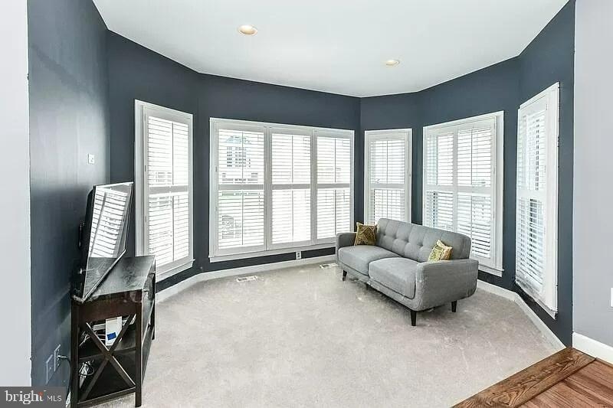
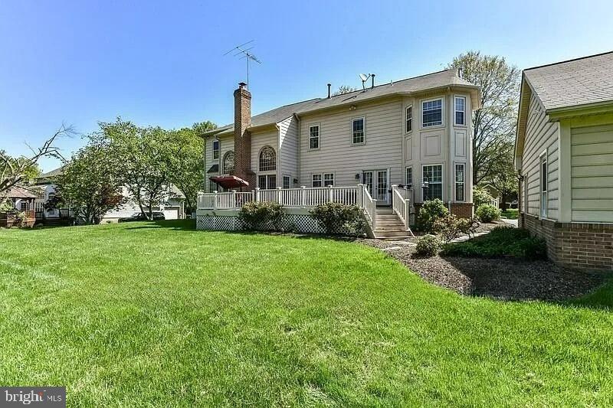
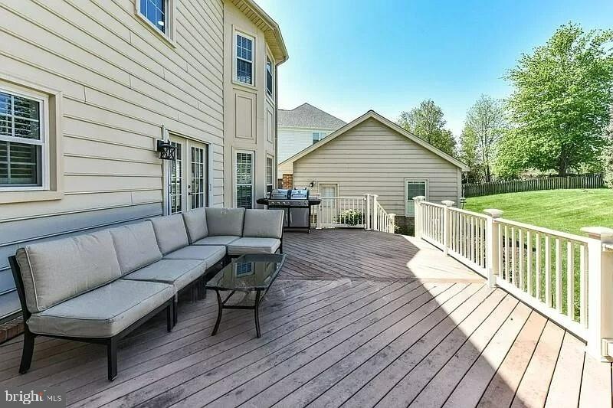
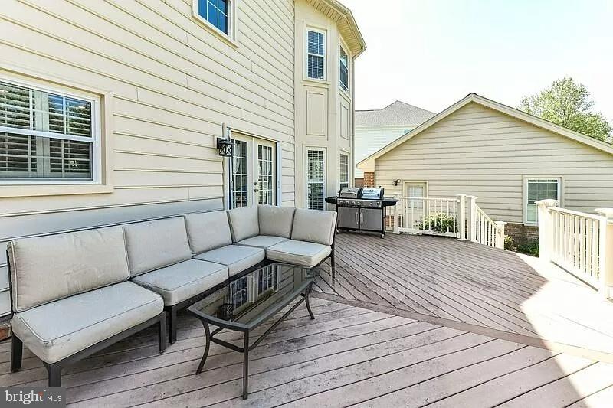
The show-stopping **two-story family room** boasts a balcony overlook, dramatic Palladian windows, and a **brick hearth fireplace**, with patio doors that lead to an expansive deck -- ideal for entertaining. The **gourmet kitchen** is equipped with recessed lighting, **granite countertops**, a stylish backsplash, ample cabinetry, stainless steel appliances, and a built-in **wine fridge/coffee station**. The adjacent breakfast area includes a second set of patio doors and flows into a **sun-filled secondary family room** with a wall of windows and a cozy step-down design.

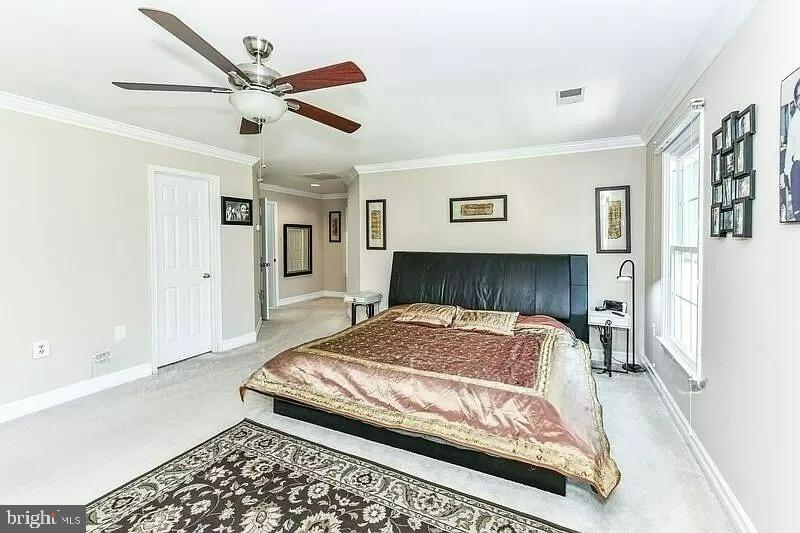
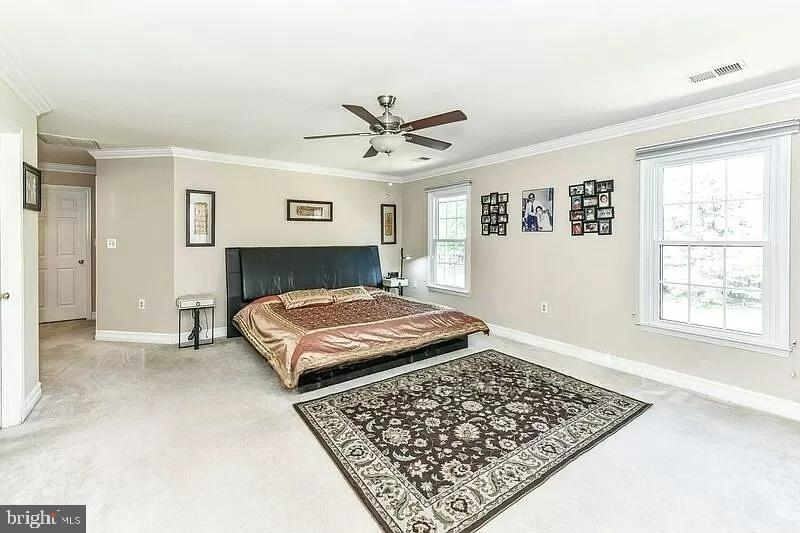
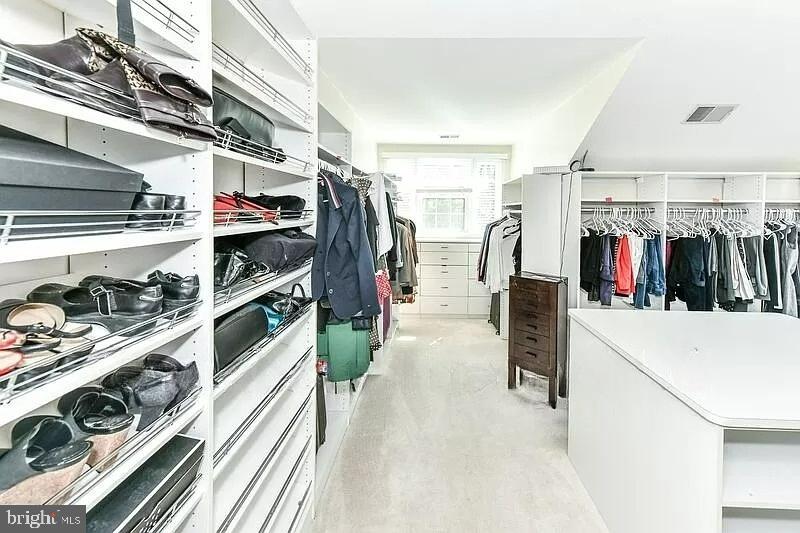
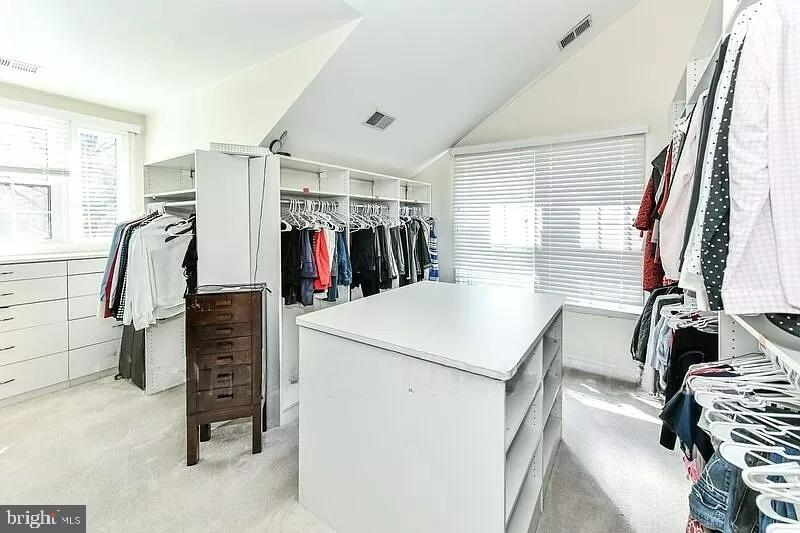
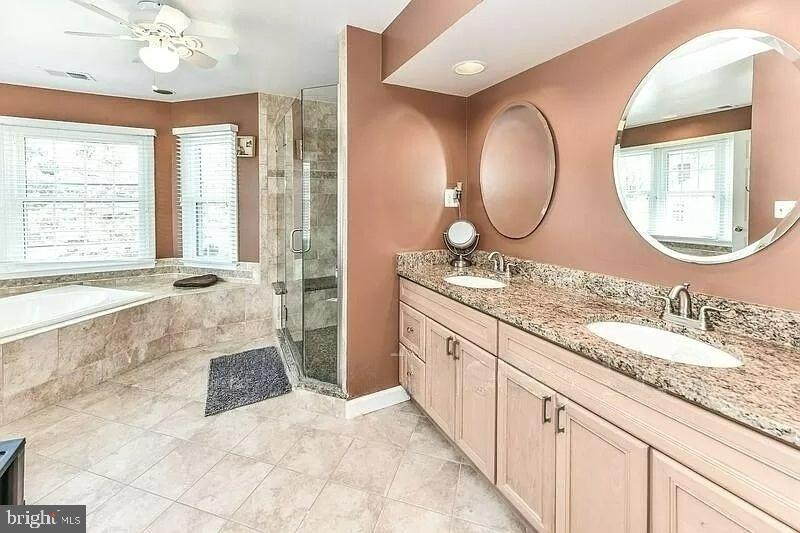
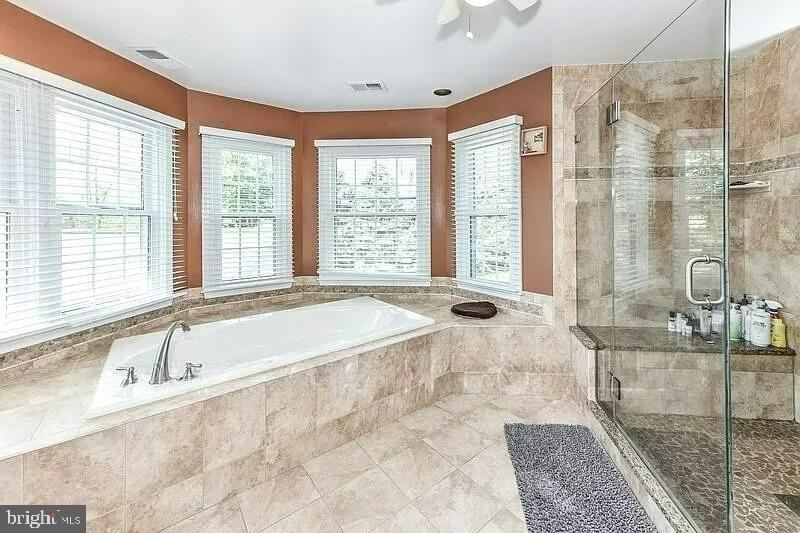
Upstairs, retreat to the spacious **primary suite** complete with a **luxurious celebrity-style dressing room** featuring custom built-ins and a center island -- a dream closet offering perfect organization for clothing, shoes, and accessories. The **primary bath** offers a spa-like experience with dual granite vanities, a soaking tub, frameless glass shower, and elegant tile finishes.

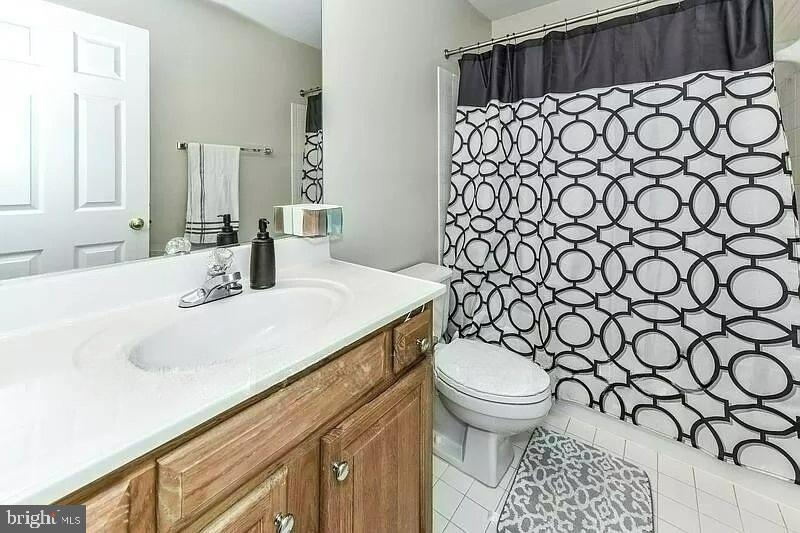
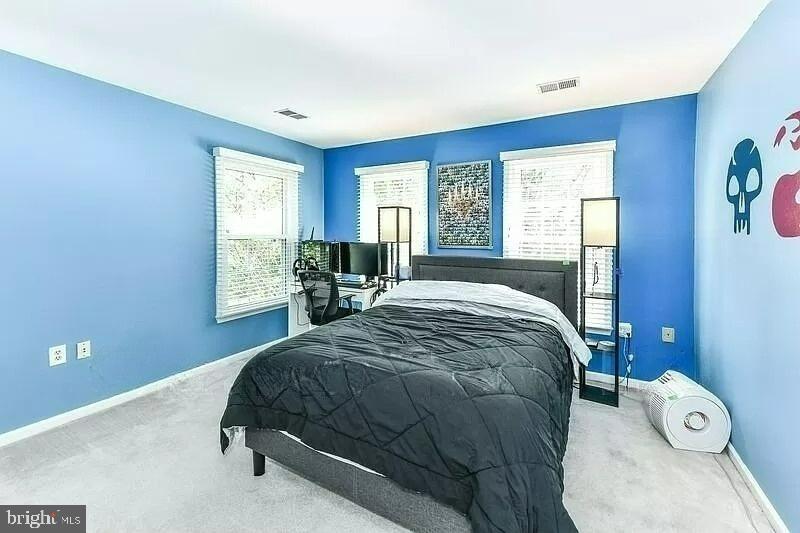
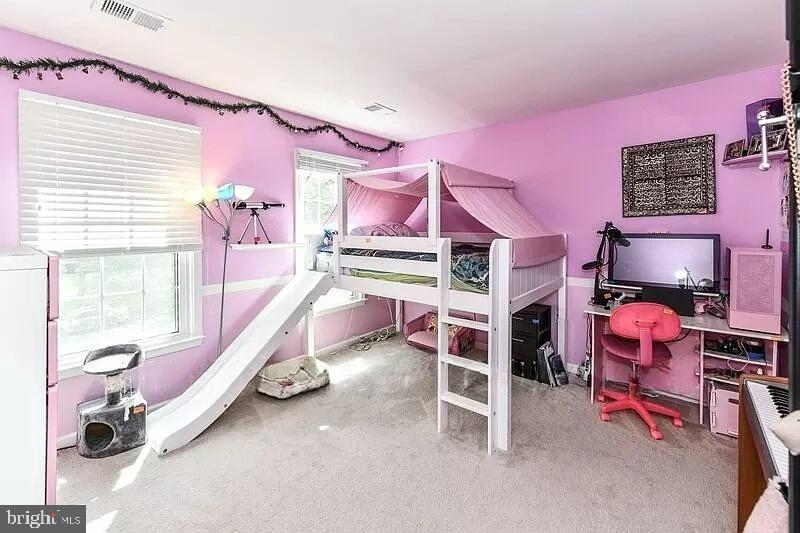
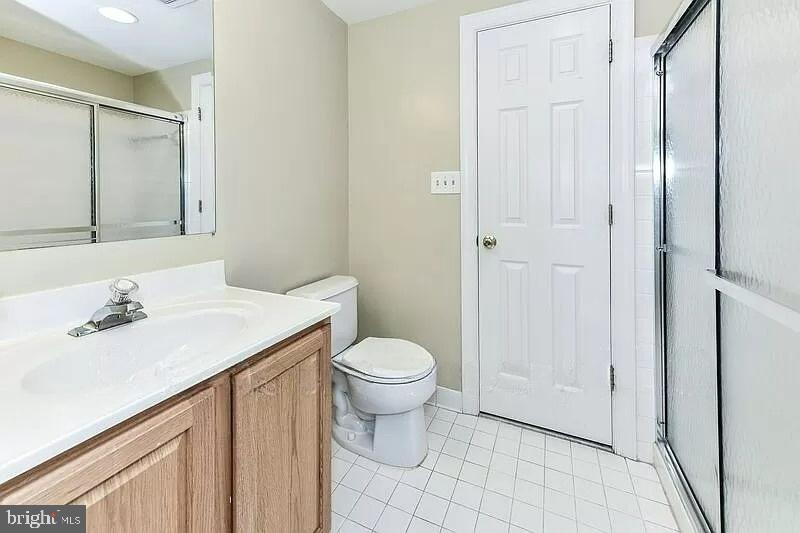
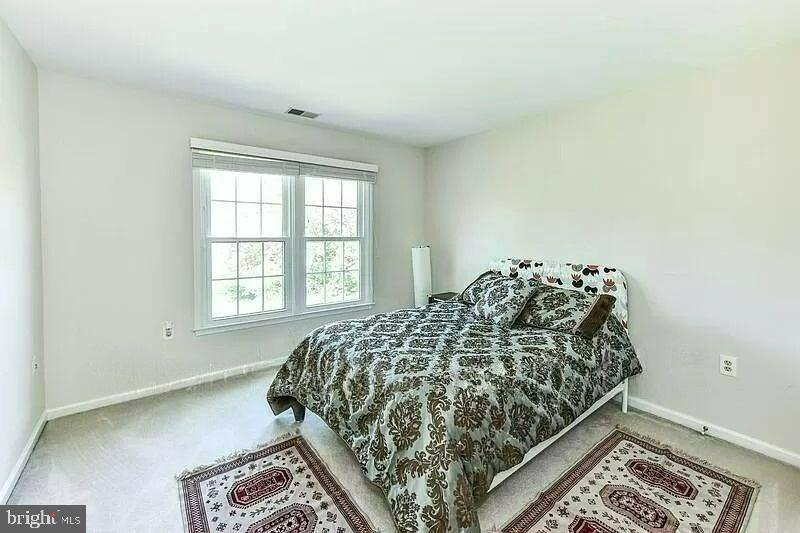
Three additional generously sized bedrooms share a well-appointed full bath on the upper level.

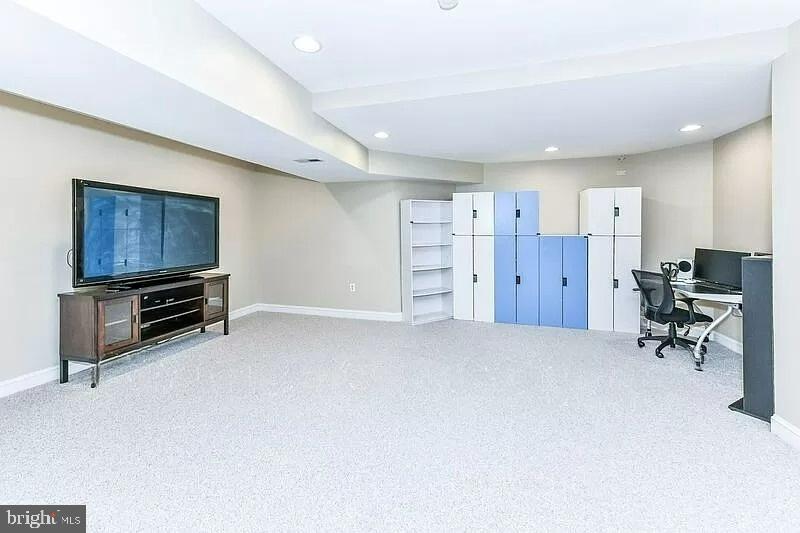
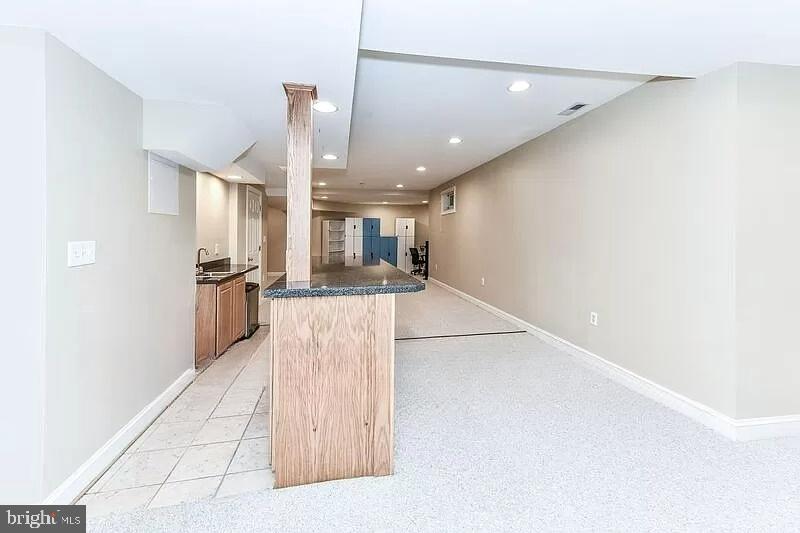
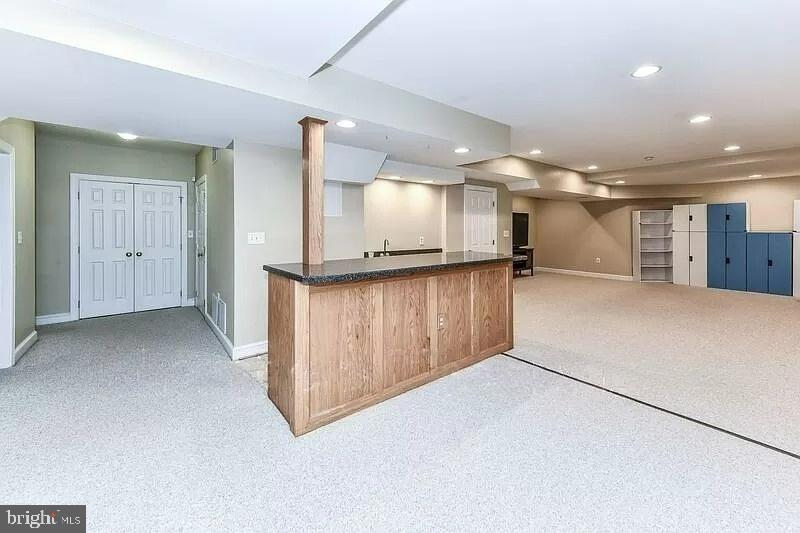
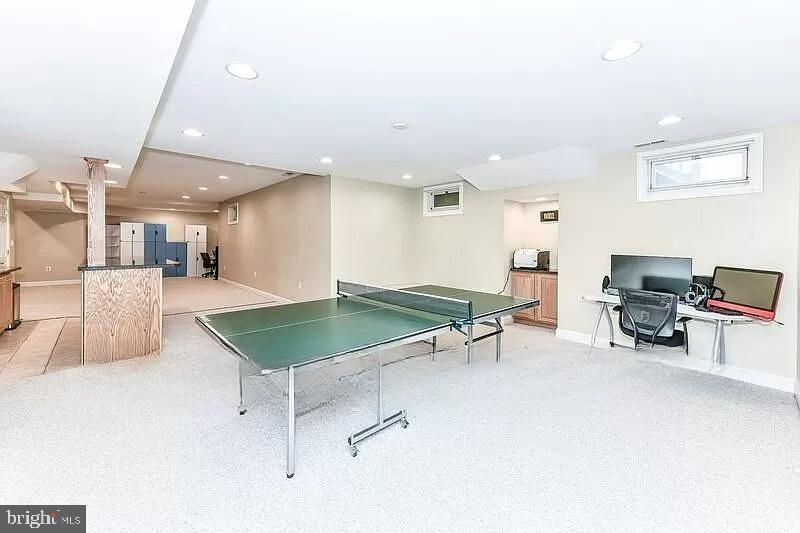
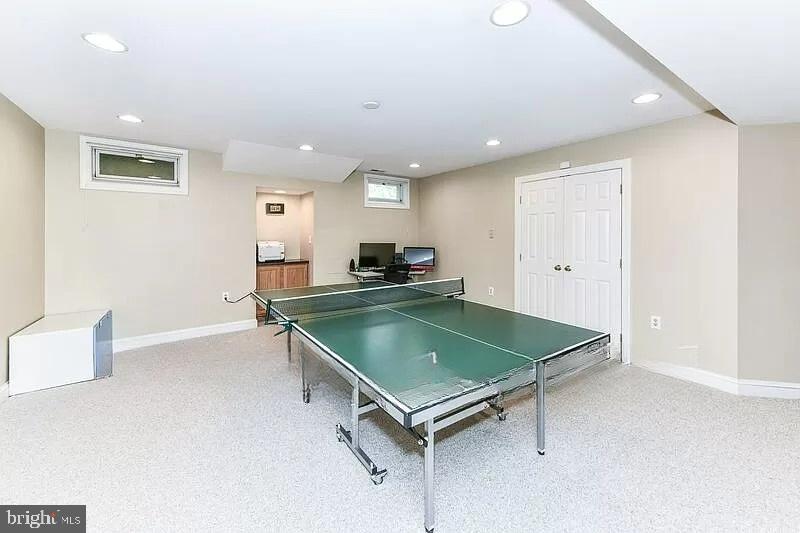
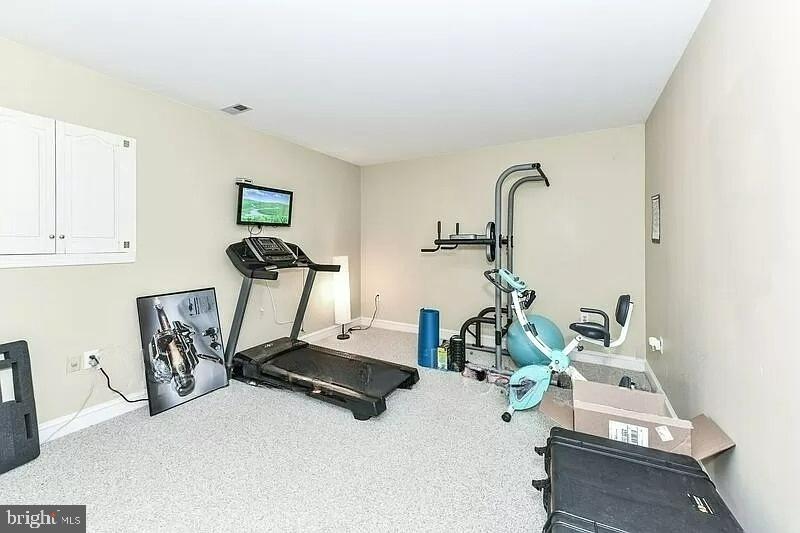
The finished lower level includes recessed lighting, a **wet bar**, and a spacious **recreation room**, with walk-up access to the backyard.

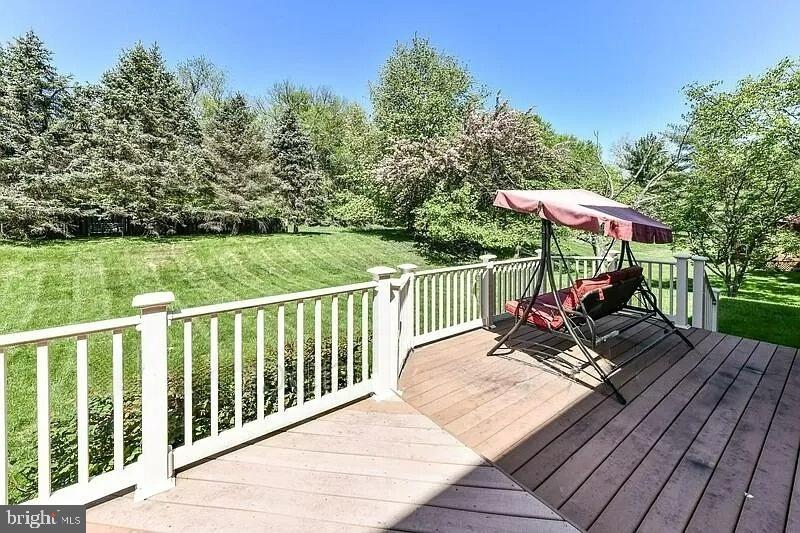
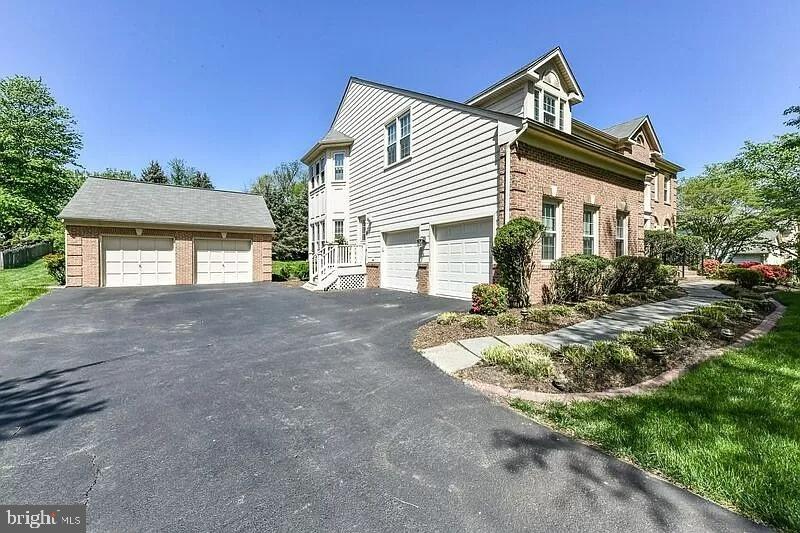
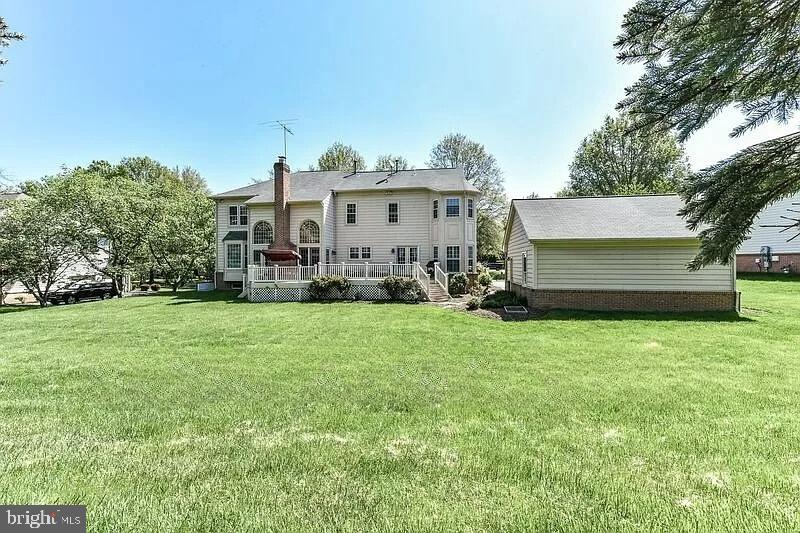
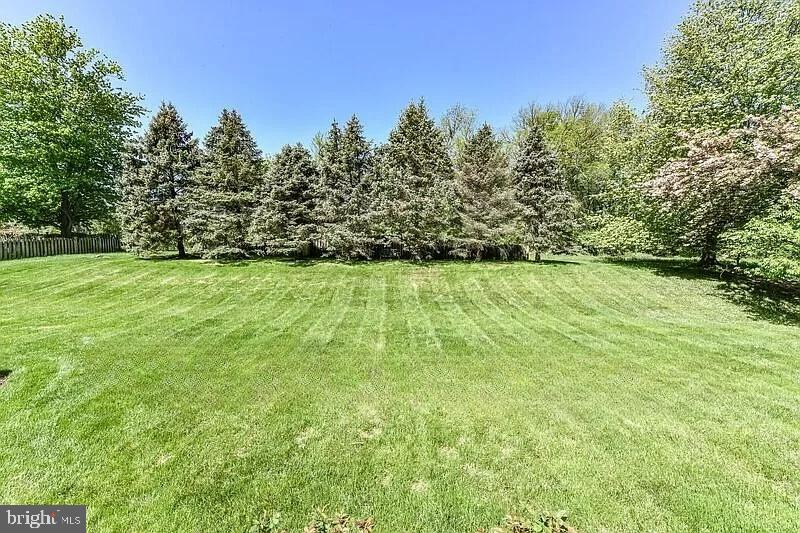
Enjoy outdoor living on the **large deck** overlooking a **beautifully landscaped, flat, and private lot** with mature trees. The **4-car garage** -- the only one of its kind in the community -- offers extensive storage and functionality.

Ideally located with convenient access to **Tysons Corner, Reston Town Center, Dulles Airport**, and the **Dulles Technology Corridor**, this exceptional property combines timeless elegance with modern convenience.

4
beds

5
baths

4,880 Sq.Ft. LIVING AREA

0.58 Acres lot

Lisa Glikbarg

Lisa Glikbarg

Features & Amenities

Interior

  • total bedrooms4
  • Total bathrooms5
  • full bathrooms4
  • half bathroom1
  • Laundry room Laundry Room
  • Flooring Wood
  • APPLIANCES Double Oven, Oven, Washer, Gas Water Heater, Dishwasher, Disposal, Exhaust Fan, Humidifier, Ice Maker, Microwave, Refrigerator, Water Heater, Cooktop
  • other interior Features Eat-in Kitchen, Ceiling Fan(s), Recessed Lighting, Bar, Crown Molding, Pantry

Area & Lot

  • Status Leased
  • Living Area4,880 Sq.Ft.
  • Lot Area0.58 Acres
  • MLS® IDVAFX2247448
  • TypeResidential
  • YEAR BUILT1992
  • NeighborhoodVirginia
  • Architecture StylesTraditional
  • Elementary SchoolFORESTVILLE
  • Middle SchoolCOOPER
  • High SchoolLANGLEY
  • School DistrictFAIRFAX COUNTY PUBLIC SCHOOLS

Exterior

  • STORIES3
  • Garage Space4.0
  • water SourcePublic
  • PoolNone
  • roofAsphalt
  • parkingGarage Door Opener, Garage, Driveway, Detached
  • HEAT TYPEExhaust Fan, Natural Gas, Central, Forced Air, Heat Pump
  • AIR CONDITIONINGCentral Air, Ceiling Fan(s), Zoned, Electric
  • sewerPublic Sewer
  • SubstructureSlab
  • security FeaturesSmoke Detector(s), Security System

Financial

  • Lease Price$5,500/mo
  • Zoning R1

Virginia

Explore

Work With Me

Whether you’re looking to buy, sell, rent, or invest in Washington, DC, Maryland, or Virginia, we have the agent for you to make your dreams a reality.

Follow Me on Instagram